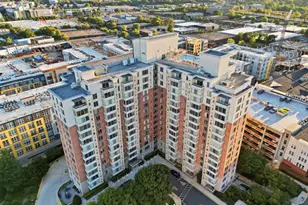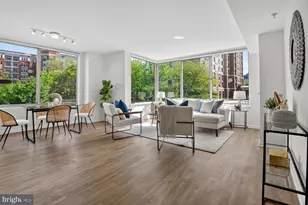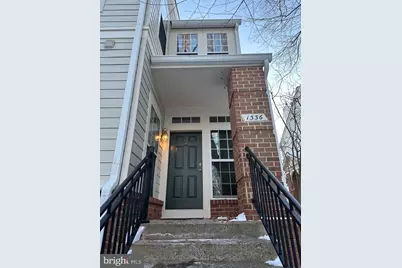
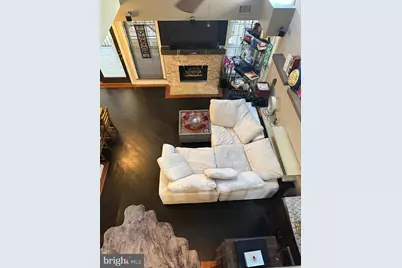
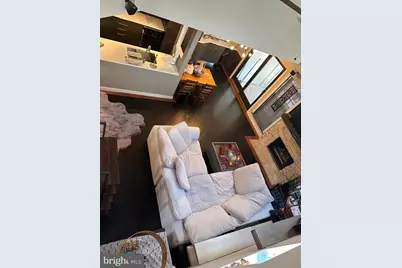
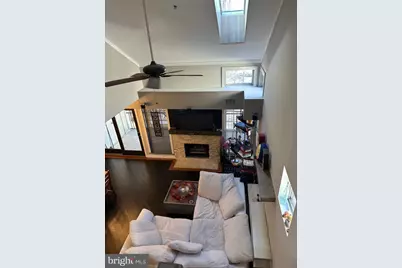
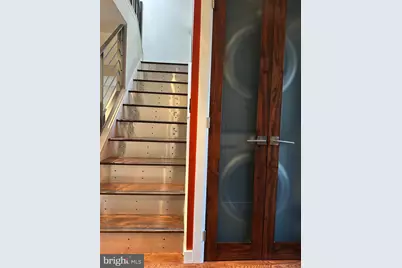
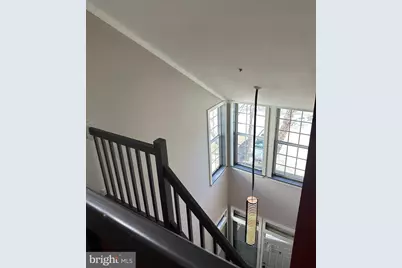

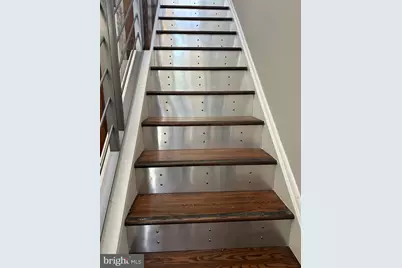
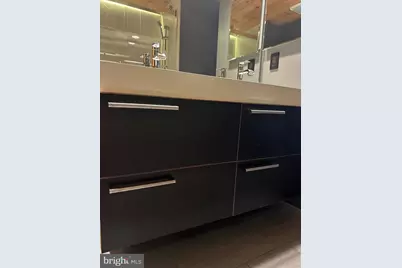
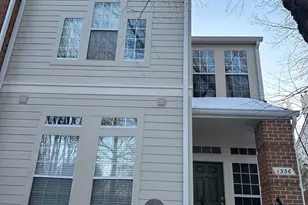
This is a carousel with tiles that activate property listing cards. Use the previous and next buttons to navigate.
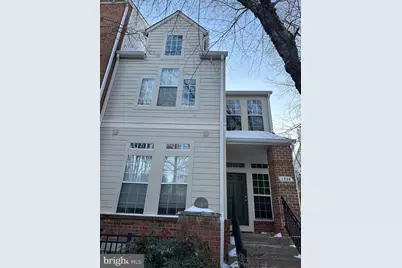
$469,900
This is a carousel with tiles that activate property listing cards. Use the previous and next buttons to navigate.
Full Property Details for MLS# VAFX2296276
General
- Price: $469,900
- HOA FEE: $867/month
- Taxes: $5,373 (2025)
- Status: Active
- Type: Townhouse
- Source: BrightMLSMidAtlantic
- MLS ID: VAFX2296276
- Updated: 10/24/2026
- Added to Site: 225 day(s) ago
Interior
- Number of Rooms: 10
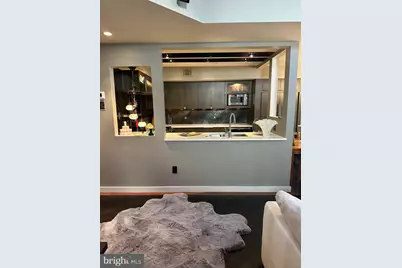
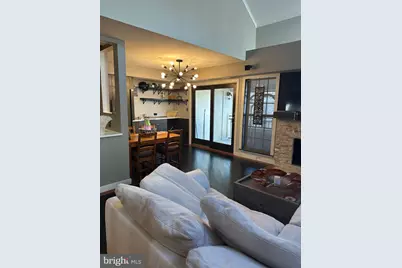
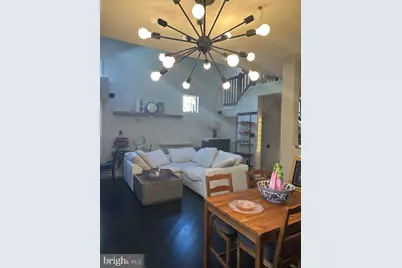
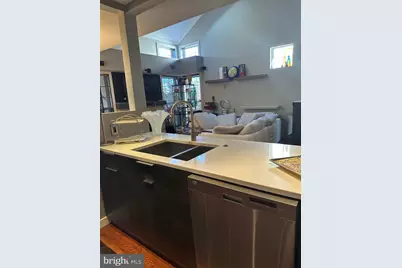
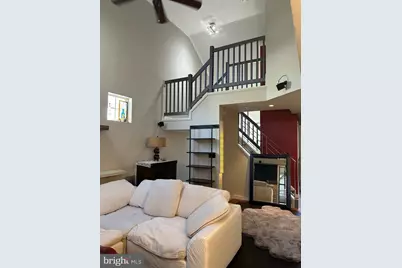
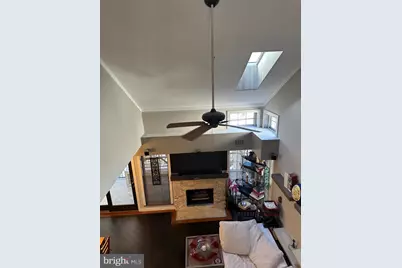
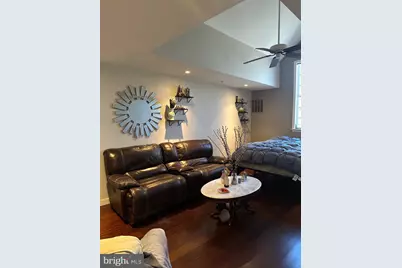
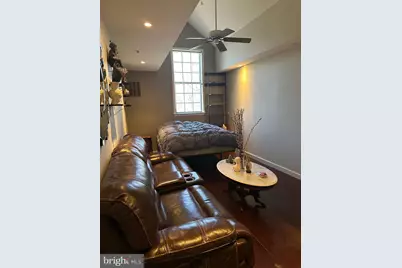
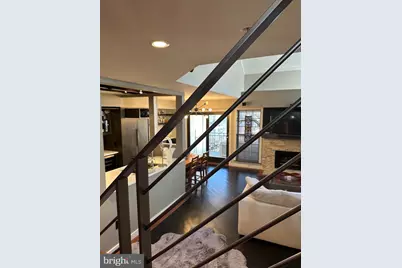
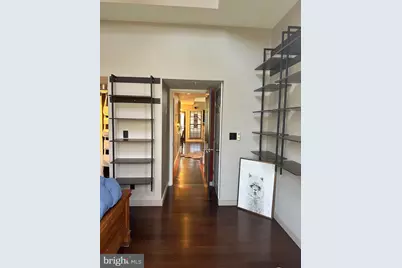
- Rooms/Areas: Kitchen, Foyer, Bedroom 1, Great Room, Other, Utility Room, Bathroom 1, Attic
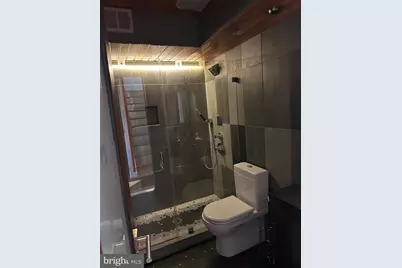
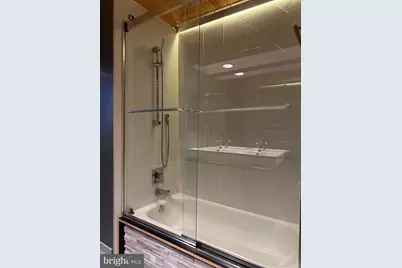
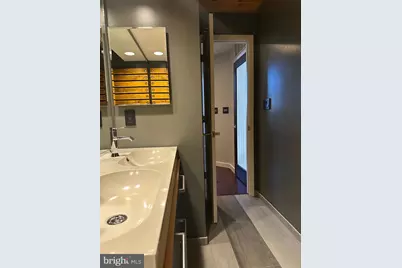
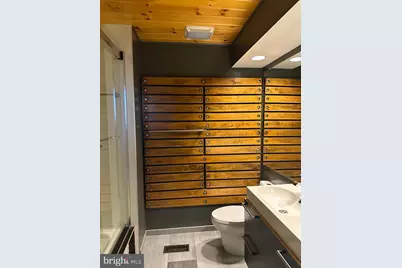
- Interior Features: Attic, Bathroom - Tub Shower, Bathroom - Stall Shower
- Fireplace: Yes
- Number of Fireplaces: 1
- Fireplace(s): Wood
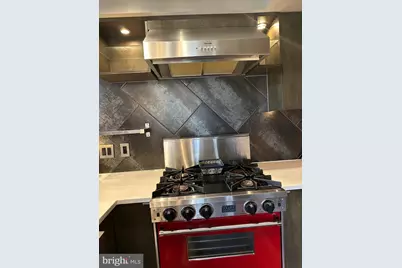
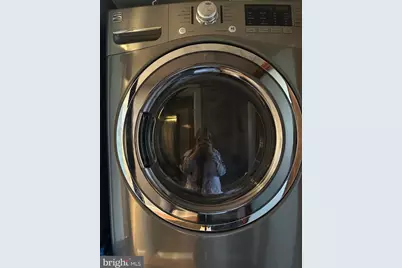
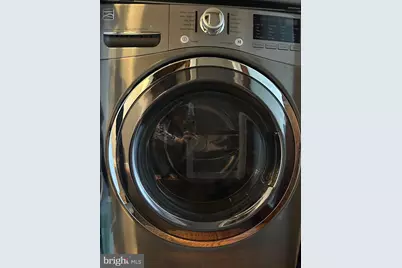
- Appliances: Dishwasher, Disposal, Dryer, Dryer - Electric, Dryer - Front Loading, Exhaust Fan, Microwave, Oven/Range - Gas, Range Hood, Refrigerator, Washer, Washer - Front Loading, Washer/Dryer Stacked, Water Heater
Rooms
Bathrooms
- Total Bathrooms: 2
- Full Bathrooms: 2
- Upper Floor Baths: 1
- Upper - Full Baths: 1
- Main Floor Baths: 1
- Main - Full Baths: 1
Bedrooms
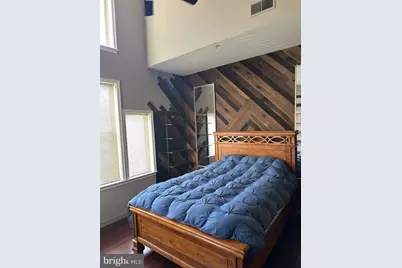
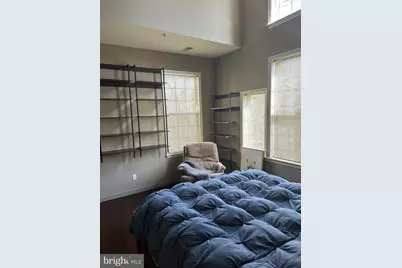
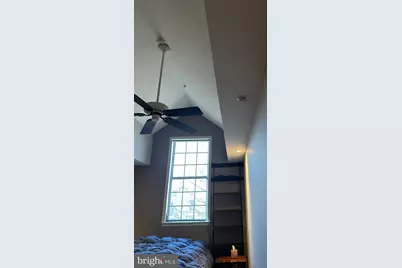
- Total Bedrooms: 2
- Bedrooms Upper: 1
- Bedrooms Main & Up: 1
Other Rooms
- Laundry: Has Laundry, Washer In Unit, Dryer In Unit
Additional Information
- Shared Amenities: Bike Trail, Common Grounds, Jog/Walk Path, Tennis Courts, Tot Lots/Playground, Other, Swimming Pool
- Shared Pool: Yes
- Pool: Yes
Exterior
- Exterior Features: Other
Parking
- Parking Features: Free, Unassigned
- Parking Type: Parking Lot
Location
- County: FAIRFAX
- Subdivision: BALDWIN GROVE
- Driving Directions: GPS Just a little over a mile to Wh
School Information
- School District: Fairfax County Public Schools
- Elementary School: Aldrin
- Middle School: Herndon
- High School: Herndon
Community
- Assoc. Fees Include: Ext Bldg Maint, Parking Fee, Snow Removal, Trash, Water, Other
- Pets Allowed: Yes
- Pets: Cats OK, Dogs OK
Heating & Cooling
- Central air: Yes
- Cooling Type: Central A/C
- Cooling Fuel: Electric
- Heating Type: Forced Air
- Heating Fuel: Natural Gas
- Water Heater: Electric
Utilities
- Sewer: Other
- Water: Public
Structural Information
- Architectural Style: Contemporary, Colonial
- Structure Type: End of Row/Townhouse
- Construction: Cement Siding, Concrete, Masonry, Mixed, Rock, Stone, Other
- Foundation: Other
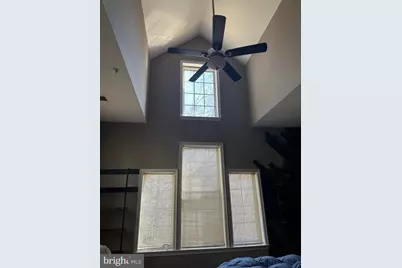
- Windows: Skylights, Transom
- Doors: Sliding Glass, Six Panel
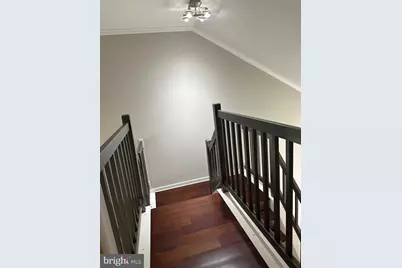
- Stories Description: Lower 1, Main, Upper 1
- Square Feet: 1,116
- Sq. Ft. Source: Assessor
- Living Area: 1,116 Sq. Ft.
- Finished Above Grnd: 1,116 Sq. Ft.
- Year Built: 1994
- Year Built Source: Estimated
Lot Features
- Property View: Trees/Woods, Other
- Zoning: 372
- Lot Description: Open
Financial Considerations
- Price Per Sq. Ft.: $421.06
- Condo Fee: $867
- Condo Fee Freq: Monthly
- Assessment Year: 2025
- County Tax: $5,014
- County Tax Freq: Annually
- Tax w/Assessment: $446,600
- Tax Amount: $5,373
- Tax Year: 2025
- Tax Total Finished Sq. Ft.: 1116
Disclosures and Reports
- Ownership: Condominium
- Condo: Yes
Price & Sales History for MLS# VAFX2296276
Estimate the Cost for MLS# VAFX2296276
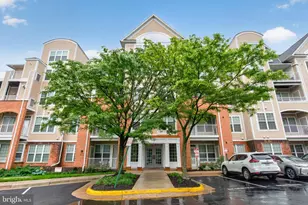
MLS# VAFX2296276, Reston, VA 20194 (MLS# VAFX2296276) is a Townhouse property with 2 bedrooms and 2 full bathrooms. MLS# VAFX2296276 is currently listed for $469,900 and was received on March 18, 2026. This property is listed by Bonnie Donald-Peters from our Fairfax County Regional Office Office.Want to learn more about MLS# VAFX2296276? Do you have questions about finding other Townhouse real estate for sale in Reston? You can browse all Reston real estate or contact a Coldwell Banker agent to request more information.