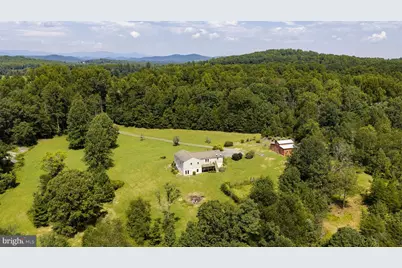
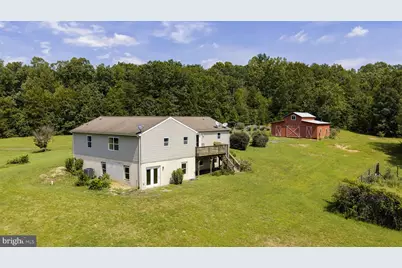
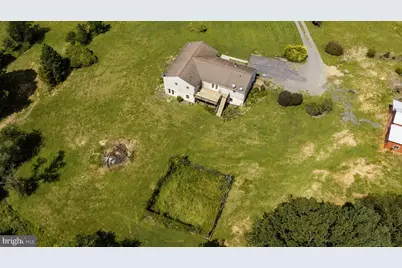
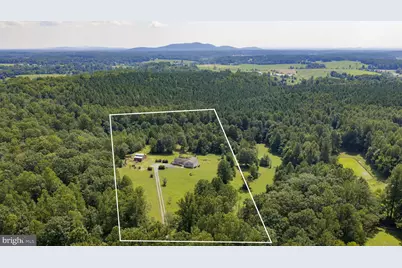
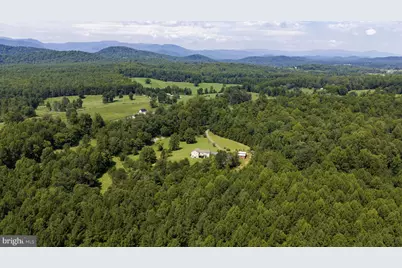
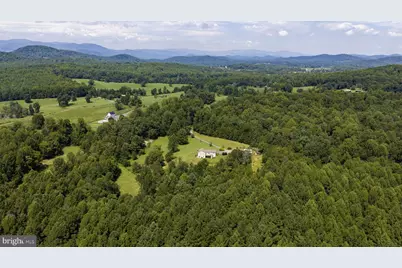
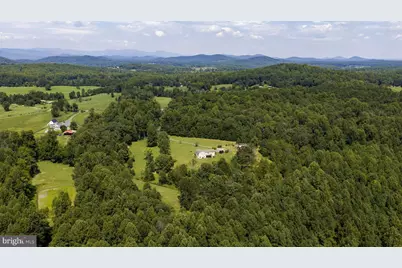
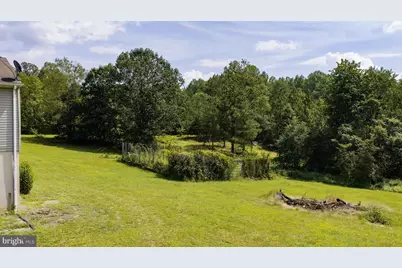
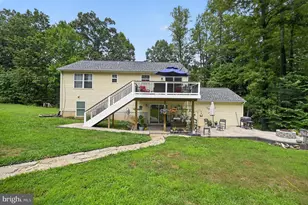
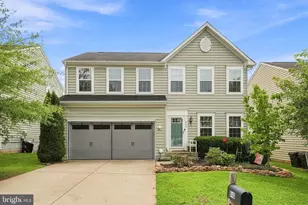
Full Property Details for 1245 Parish Rd
General
- Price: $649,900
- Taxes: $2,947 (2026)
- Status: Active
- Type: Single Family
- Source: BrightMLSMidAtlantic
- MLS ID: VAMA2002948
- Updated: 9/2/2026
- Added to Site: 2 day(s) ago
Interior
- Number of Rooms: 8
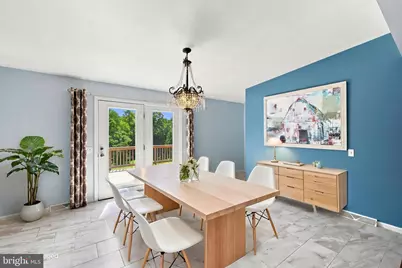
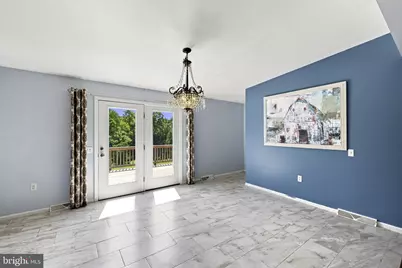
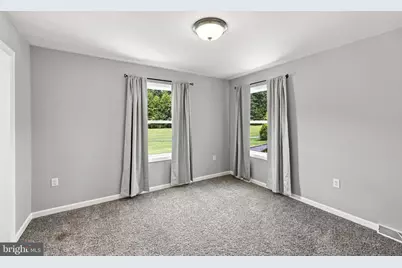
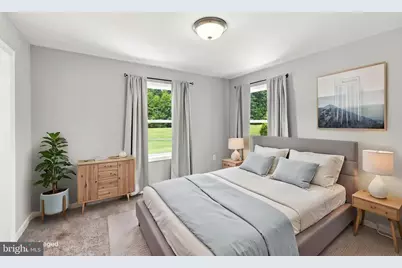
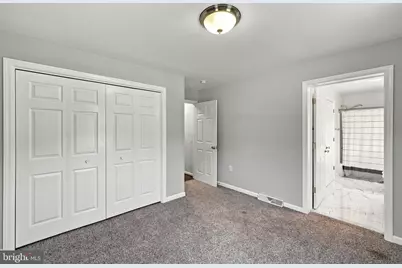
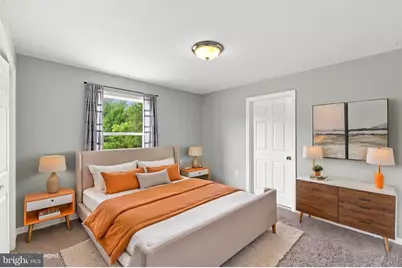
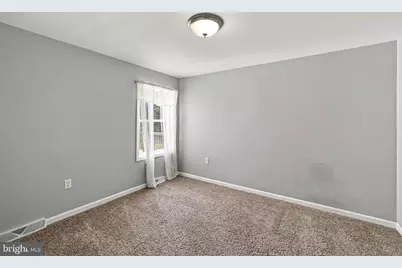
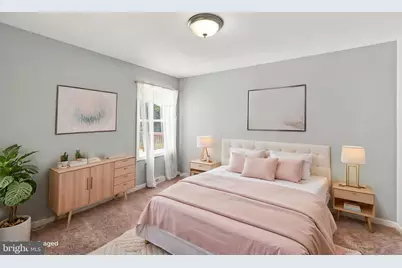
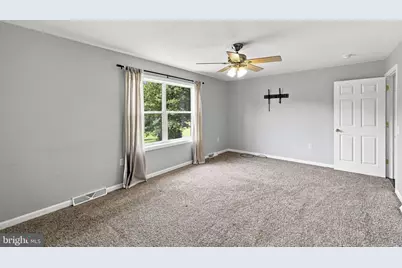
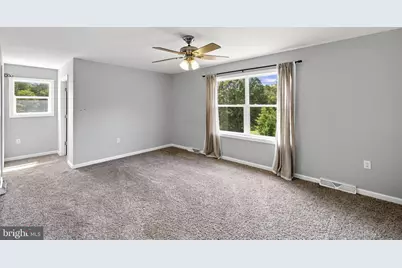
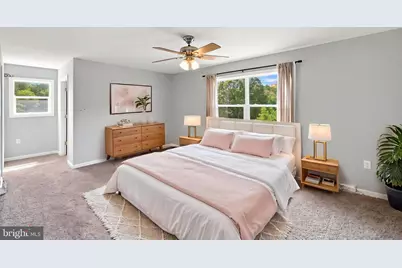
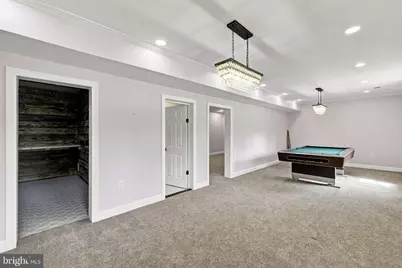
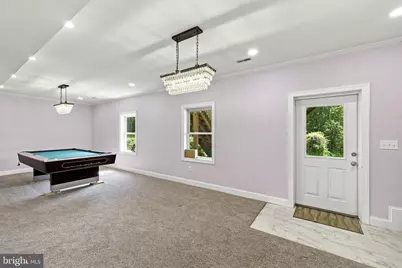
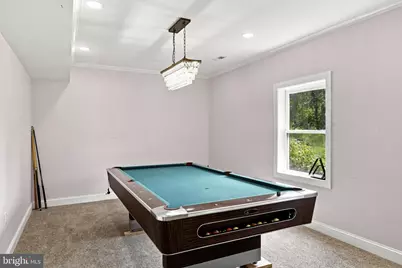
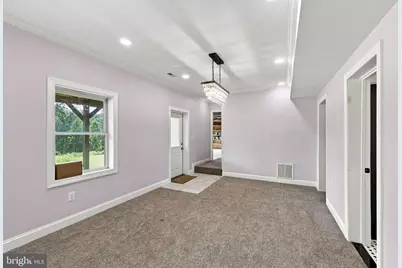
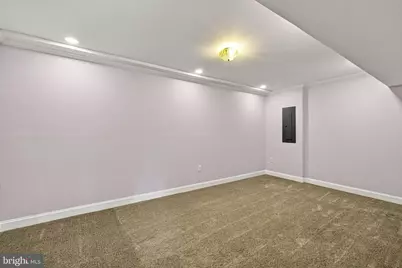
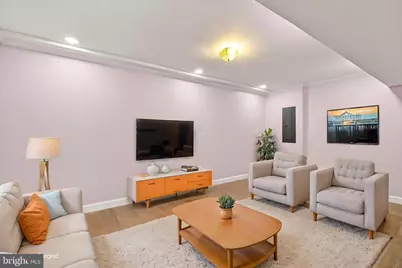
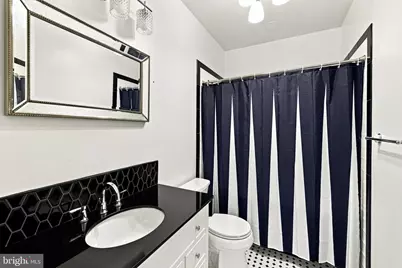
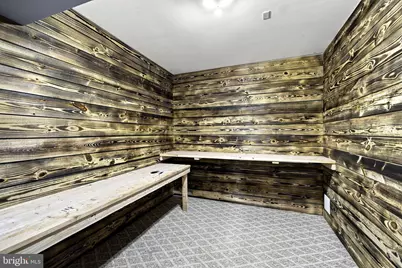
- Rooms/Areas: Dining Room, Primary Bedroom, Bedroom 2, Bedroom 3, Bedroom 4, Kitchen, Family Room, Laundry, Other, Recreation Room, Media Room, Hobby Room, Full Bath, Half Bath
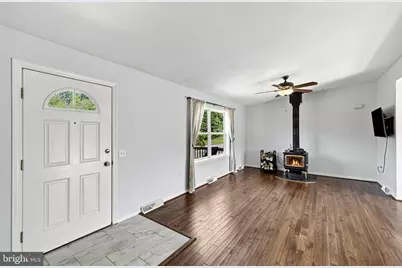
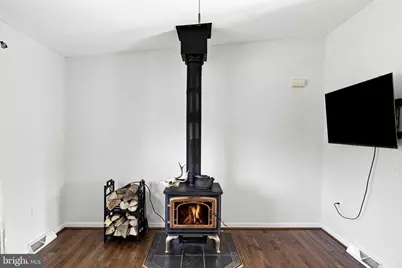
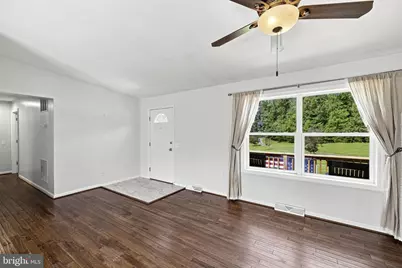
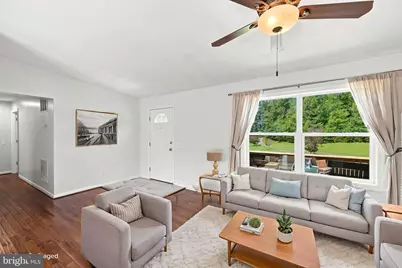
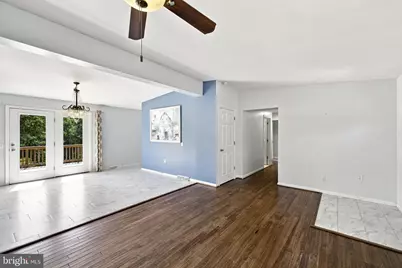
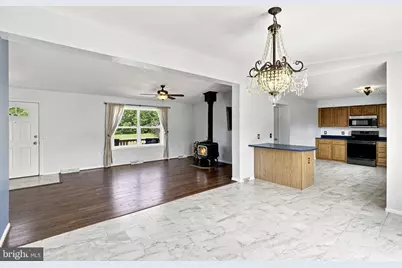
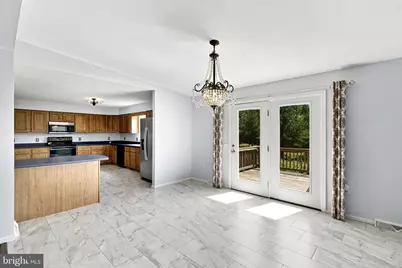
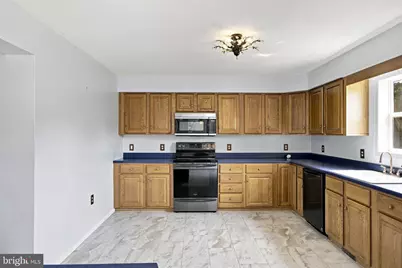
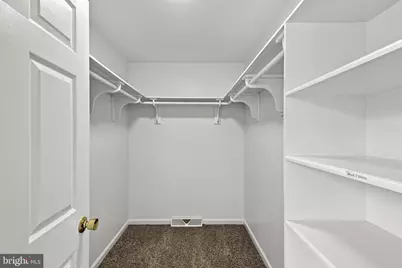
- Interior Features: Bar, Carpet, Ceiling Fan(s), Combination Dining/Living, Entry Level Bedroom, Family Room Off Kitchen, Floor Plan - Open, Kitchen - Eat-In, Kitchen - Table Space, Pantry, Primary Bath(s), Stove - Wood, Walk-in Closet(s), Window Treatments
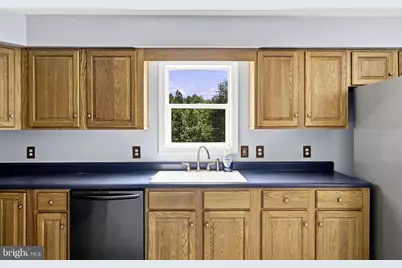
- Appliances: Built-In Microwave, Dishwasher, Dryer - Electric, Icemaker, Refrigerator, Stainless Steel Appliances, Stove, Washer
- Flooring: Carpet, Ceramic Tile, Laminate Plank
Rooms
- Total Bathrooms: 5
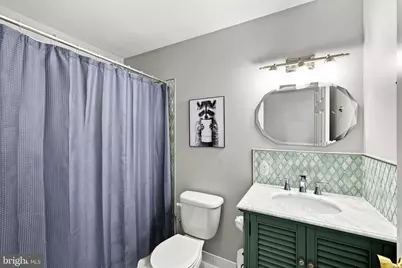
- Full Bathrooms: 4
- Half Bathrooms: 1
- Main Floor Baths: 4
- Main - Full Baths: 3
- Main - 1/2 Baths: 1
- Lower Floor Baths: 1
- Lower - Full Baths: 1
- Total Bedrooms: 4
- Bedrooms Main & Up: 4
Exterior
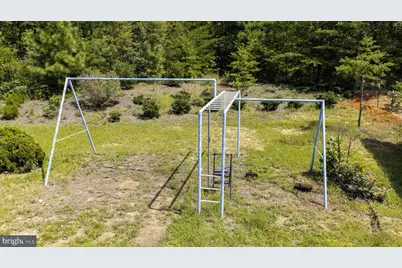
- Exterior Features: Play Equipment
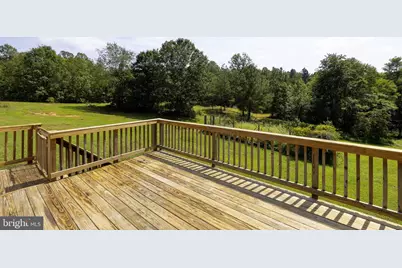
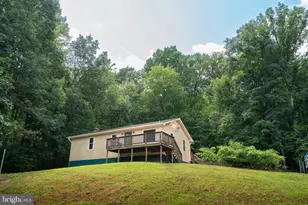
- Porch/Patio/Deck: Deck(s)
Parking
Location
- County: MADISON
- Driving Directions: Follow GPS
School Information
- School District: Madison County Public Schools
- Elementary School: Madison Primary
- Middle School: Wetsel
- High School: Madison County
Community
- Pets Allowed: Yes
- Pets: No Pet Restrictions
Heating & Cooling
- Central air: Yes
- Cooling Type: Central A/C
- Heating Type: Heat Pump - Electric BackUp, Wood Burn Stove
- Water Heater: Electric
Utilities
- Sewer: Septic = # of BR
- Water: Well
Structural Information
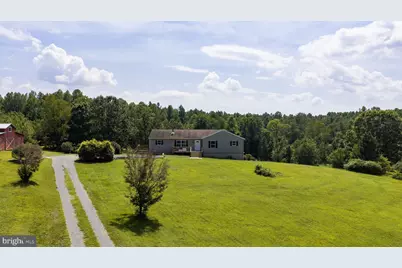
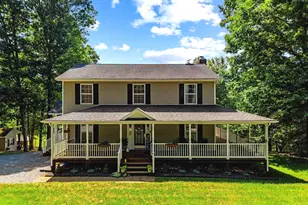
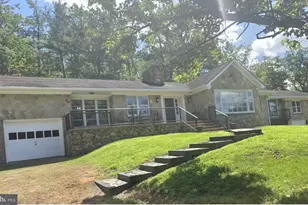
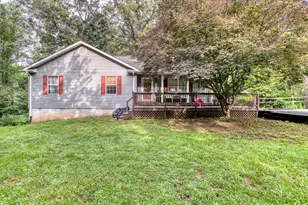
- Architectural Style: Ranch/Rambler
- Structure Type: Detached
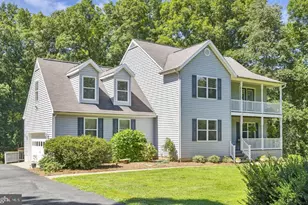
- Construction: Vinyl Siding
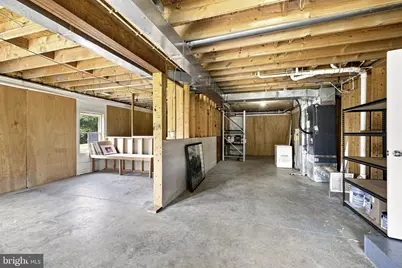
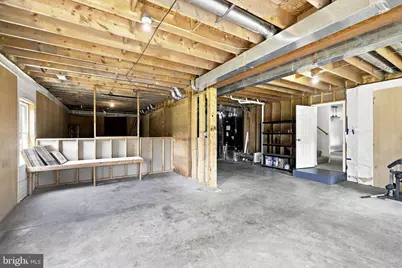
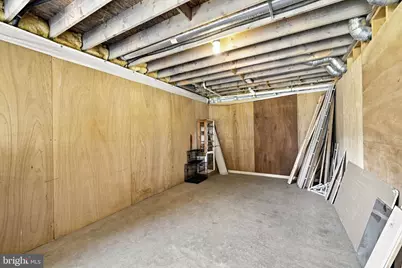
- Basement: Yes
- Basement Entrance: Yes
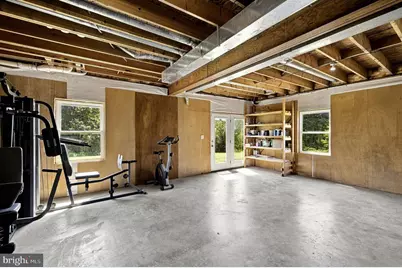
- Basement Desc.: Connecting Stairway, Daylight, Full, Heated, Improved, Interior Access, Outside Entrance, Poured Concrete, Rear Entrance, Walkout Level, Windows
- Foundation: Concrete Perimeter
- Roof: Architectural Shingle
- Walls/Ceilings: Dry Wall
- Stories Description: Lower 1, Main
- Square Feet: 3,120
- Sq. Ft. Source: Estimated
- Living Area: 3,120 Sq. Ft.
- Finished Above Grnd: 2,080 Sq. Ft.
- Finished Below Grnd: 1,040 Sq. Ft.
- Year Built: 2006
- Year Built Source: Estimated
Unit Information
Additional Structures
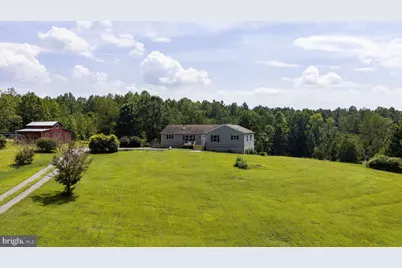
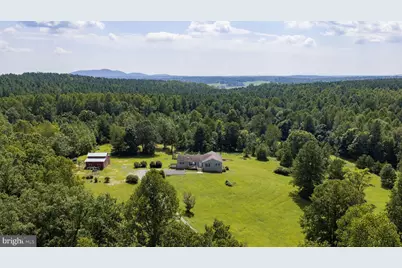
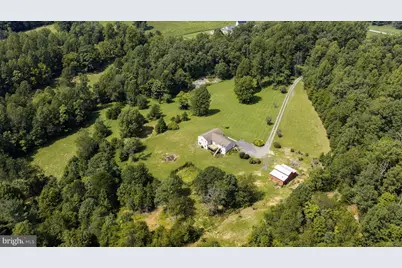
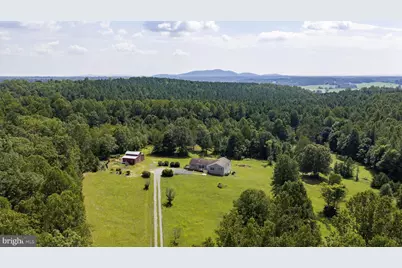
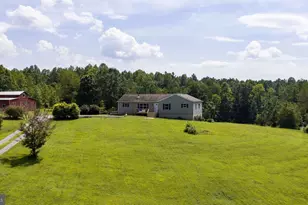
- Other Structures: Barn/Farm Building
Lot Features
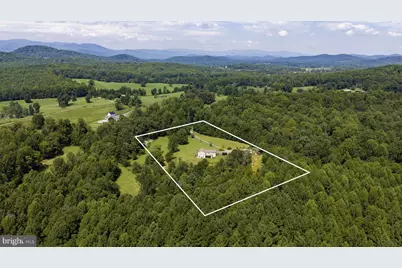
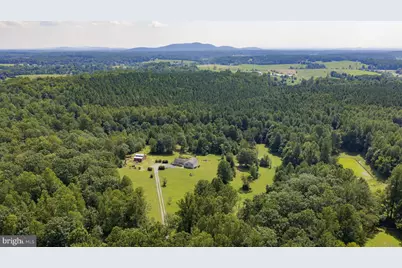
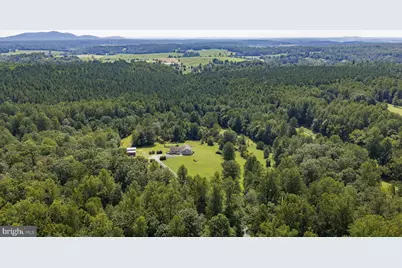
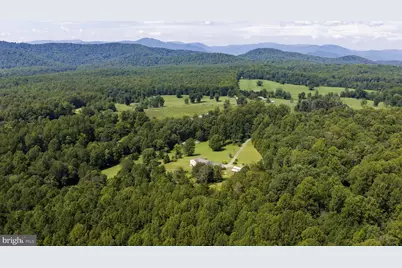
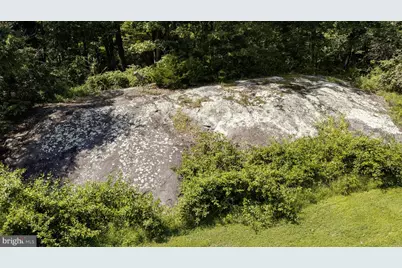
- Property View: Mountain, Trees/Woods
- Lot Size (Acres): 9.1
- Lot Size (Sq. Ft.): 396,396
- Lot Size Source: Estimated
- Zoning: A1
Financial Considerations
- Price Per Sq. Ft.: $312.45
- Assessment Year: 2025
- Tax w/Assessment: $556,100
- Tax Amount: $2,947
- Tax Year: 2026
Disclosures and Reports
- Ownership: Fee Simple
- Inclusions: Pool Table, Gym Equipment
Listed by CENTURY 21 New Millennium, Kimberly Gallihugh