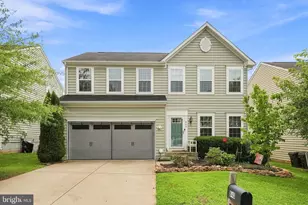
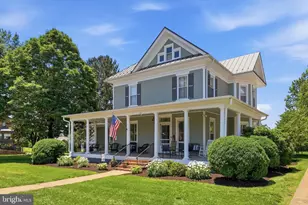
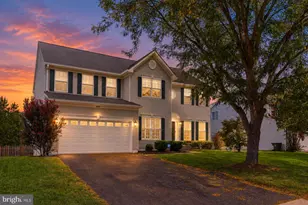
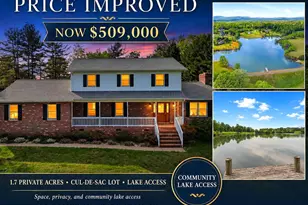
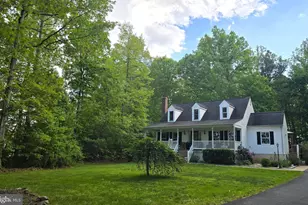
Full Property Details for 13185 Mill Creek Ct
General
- Price: $590,000
- Taxes: $2,082 (2025)
- Status: Active
- Type: Single Family
- Source: BrightMLSMidAtlantic
- MLS ID: VACU2015018
- Updated: 9/24/2026
- Added to Site: 2 day(s) ago
Interior
- Number of Rooms: 8
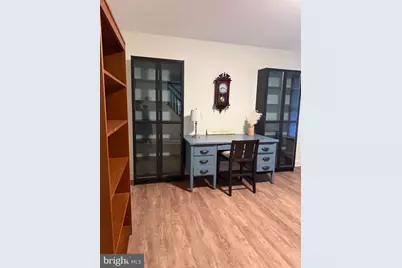
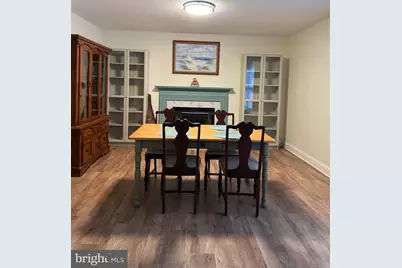
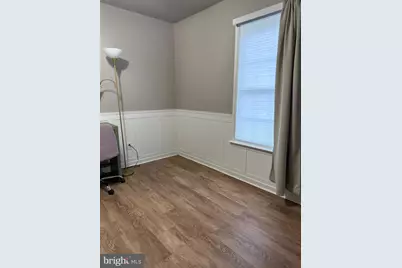
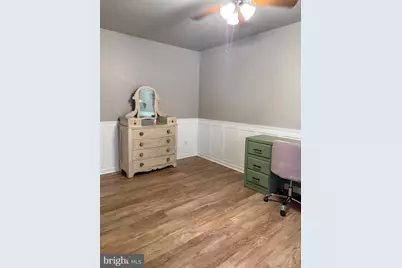
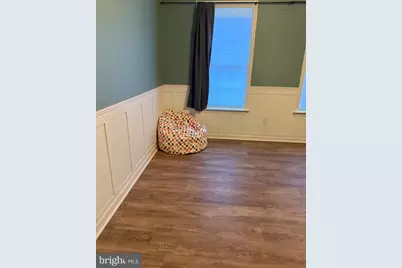
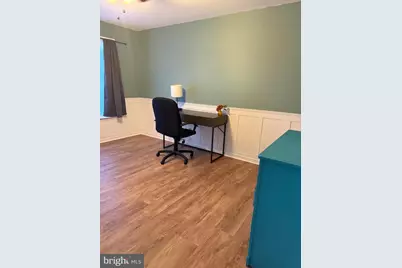
- Interior Features: Floor Plan - Traditional, Formal/Separate Dining Room, Kitchen - Table Space, Wainscotting, Walk-in Closet(s), Water Treat System, Window Treatments
- Fireplace: Yes
- Number of Fireplaces: 1
- Fireplace(s): Gas/Propane
- Appliances: Built-In Microwave, Dishwasher, Dryer, Microwave, Oven/Range - Electric, Range Hood, Refrigerator, Stainless Steel Appliances, Washer, Water Conditioner - Owned
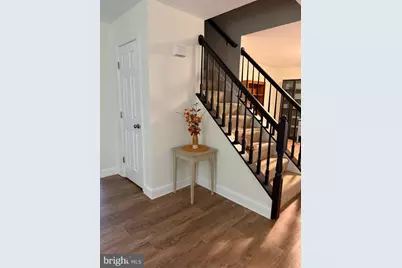
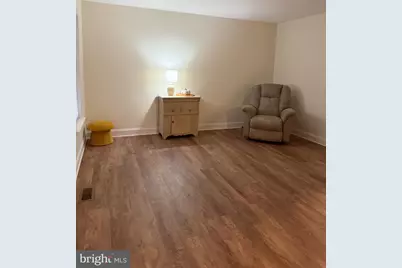
- Flooring: Carpet, Laminated
Rooms
- Total Bathrooms: 3
- Full Bathrooms: 2
- Half Bathrooms: 1
- Upper Floor Baths: 2
- Upper - Full Baths: 2
- Main Floor Baths: 1
- Main - 1/2 Baths: 1
- Total Bedrooms: 3
- Bedrooms Upper: 3
Additional Information
- Security/Safety: Smoke Detector
- Equipment: Negotiable
Exterior
- Exterior Features: Other, Outbuilding(s)
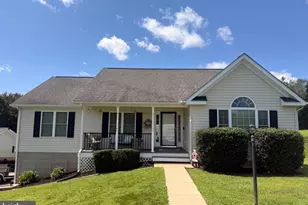
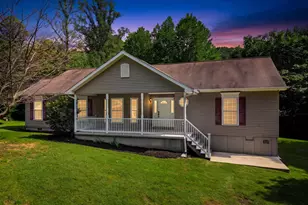
- Porch/Patio/Deck: Deck(s), Porch(es)
Parking
- Garage: Yes
- Garage Spaces: 2
- Total Spaces: 5
- Parking Features: Gravel Driveway
- Parking Type: Attached Garage, Driveway
- Garage Description: Garage - Front Entry, Garage Door Opener
Location
- County: CULPEPER
- Subdivision: RIVERBEND ESTATES
- Driving Directions: From Reva Market turn on Reva Rd. Follow to Reva Rd to 2nd entrance into Riverbend Estates, left on Mille Creek to property on right.
- Location Details: River
School Information
- School District: Culpeper County Public Schools
- Elementary School: A. G. Richardson
- Middle School: Floyd T. Binns
- High School: Eastern View
Community
- Pets Allowed: Yes
- Pets: No Pet Restrictions
Heating & Cooling
- Central air: Yes
- Cooling Type: Central A/C, Heat Pump(s)
- Cooling Fuel: Electric
- Heating Type: Heat Pump(s)
- Heating Fuel: Electric, Propane - Owned
- Water Heater: Electric
Utilities
- Sewer: On Site Septic, Private Septic Tank, Septic = # of BR
- Water: Private
- Utility Description: Cable TV, Electric Available, Propane
Structural Information
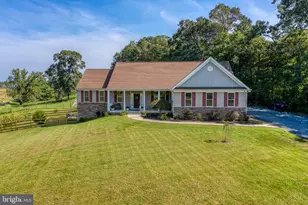
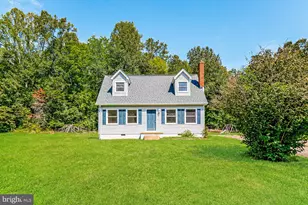
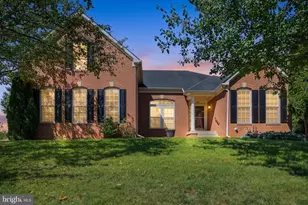
- Architectural Style: Colonial
- Structure Type: Detached
- Builder: Jefferson Home Builders
- Construction: Vinyl Siding
- Basement: Yes
- Basement Entrance: Yes
- Basement Desc.: Partially Finished, Rough Bath Plumb, Side Entrance, Space For Rooms, Walkout Level, Windows
- Foundation: Block
- Roof: Architectural Shingle
- Walls/Ceilings: Dry Wall
- Windows: Double Hung, Insulated, Screens, Vinyl Clad
- Doors: Six Panel
- Stories Description: Lower 1, Main, Upper 1
- Square Feet: 3,076
- Sq. Ft. Source: Estimated
- Living Area: 1,885 Sq. Ft.
- Finished Above Grnd: 1,760 Sq. Ft.
- Finished Below Grnd: 125 Sq. Ft.
- Unfin. Above Grnd: 506 Sq. Ft.
- Year Built: 2002
- Year Built Source: Estimated
- Property Condition: Very Good
Unit Information
Additional Structures
- Other Structures: Pole Barn, Shed
Lot Features
- Property View: River, Trees/Woods, Water
- Lot Size (Acres): 5.94
- Lot Size (Sq. Ft.): 258,746
- Lot Size Source: Estimated
- Lot Dimensions: Appro x imately 380 ft on Hazel River
- Street/Road Desc.: Paved
- Zoning: A1
- Lot Description: Backs to Trees, Fishing Available, Landscaping, Other, Partly Wooded, Rear Yard, Rural, Stream/Creek, Trees/Wooded, Vegetation Planting
- Fencing (Description): Wire, Wood
Water Features
- Water Front: Yes
- Water View: Yes
- Navigable Water: Yes
- Water Access: Yes
- Water Access Desc: Canoe/Kayak, Fishing Allowed, Private Access
- Water Front Type: River
- Water Front Name: Hazel River
Financial Considerations
- Price Per Sq. Ft.: $335.23
- Assessment Year: 2025
- City/TownTax Freq: Annually
- County Tax: $2,010
- County Tax Freq: Annually
- Tax w/Assessment: $482,100
- Tax Amount: $2,082
- Tax Year: 2025
- Tax Total Finished Sq. Ft.: 2016
Disclosures and Reports
- Ownership: Fee Simple
- Exclusions: Hot Tub
- Inclusions: Shed, Pole Barn, Solar panel system, propane tank, dishwasher (New), stove/range, refrigerator, microwave, washer, dryer
- Section: 5
- Lot Number: 31
Listed by Piedmont Fine Properties, Letitia R Smyth