This is a carousel with tiles that activate property listing cards. Use the previous and next buttons to navigate.
1/1
$424,000
This is a carousel with tiles that activate property listing cards. Use the previous and next buttons to navigate.
1/1
Property Description
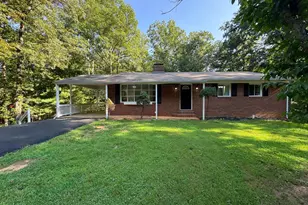
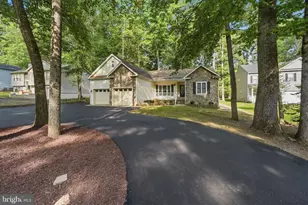
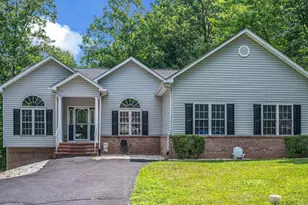
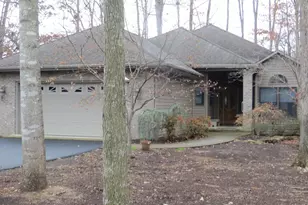
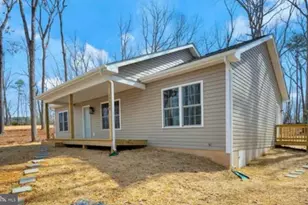
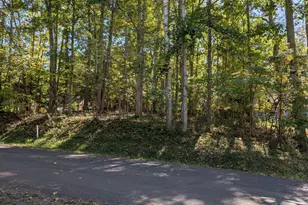
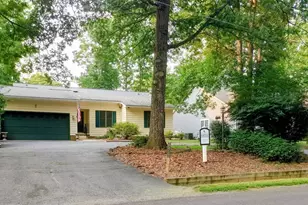
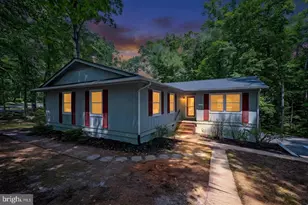
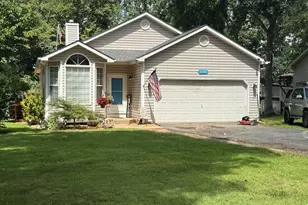
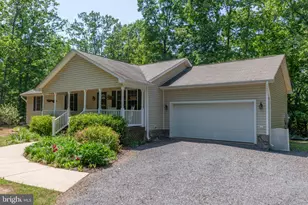
Escape to the peace and beauty of country living at 28485 Morel Way, Rhoadesville, VA. 3 bedroom, 2 baths, and 2 living areas, tucked away in a tranquil setting, this inviting 1.65 acre property offers the space, comfort, and lifestyle so many buyers are searching for. Open concept kitchen includes granite counter tops and stainless steel appliances. Living room includes gas fireplace perfect for cozying up during the winter. Large deck overlooks the spacious fenced yard, complete with concrete pad, firepit, and shed for all of your storage needs. 2 driveways provided for ample parking space, whole house generac generator ensures you will never be out of power. High speed fiber optic internet provides the perfect opportunity to work from home. New insulation installed in crawlspace 2022 Enjoy the charm of rural living with the convenience of nearby shopping, dining, and commuter routes. Whether you're relaxing at home, hosting family and friends, or simply taking in the scenic surroundings, this property is ready to welcome you home. septic inspection complete! *full septic inspection and necessary repairs completed 4/22/26* New DBox and header lines, No deficiencies found New Roof 6/22/2026
Full Property Details
Full Property Details for 28485 Morel Way
General
- Sold For: $424,000
- HOA FEE: $4/month
- HOA FEE FREQ.: Annually
- Taxes: $1,963 (2025)
- Status: Closed
- Type: Single Family
- Source: BrightMLSMidAtlantic
- MLS ID: VAOR2013772
- Added to Site: 79 day(s) ago
Interior
- Rooms/Areas: Dining Room, Primary Bedroom, Bedroom 2, Bedroom 3, Kitchen, Family Room
- Interior Features: Built-Ins, Carpet, Ceiling Fan(s), Combination Kitchen/Dining, Combination Kitchen/Living, Crown Moldings, Dining Area, Entry Level Bedroom, Family Room Off Kitchen, Floor Plan - Open, Kitchen - Island, Primary Bath(s), Bathroom - Stall Shower
- Fireplace: Yes
- Number of Fireplaces: 1
- Fireplace(s): Gas/Propane
- Flooring: Carpet, Ceramic Tile, Luxury Vinyl Plank
Rooms
Bathrooms
- Total Bathrooms: 2
- Full Bathrooms: 2
- Main Floor Baths: 2
- Main - Full Baths: 2
Bedrooms
- Total Bedrooms: 3
- Bedrooms Main & Up: 3
Other Rooms
- Laundry: Main Floor
Exterior
- Exterior Features: Outbuilding(s)
Parking
- Parking Type: Driveway
Location
- County: ORANGE
- Subdivision: BLACK WALNUT RUN ESTATES
- Driving Directions: gps
School Information
- School District: Orange County Public Schools
- High School: Orange Co.
Community
- Association: Yes
- Assoc. Name: BLACK WALNUT RUN ESTATES HOA
Heating & Cooling
- Central air: Yes
- Cooling Type: Central A/C
- Cooling Fuel: Electric
- Heating Type: Heat Pump(s)
- Heating Fuel: Electric
- Water Heater: Electric
Utilities
- Sewer: Septic = # of BR
- Water: Well
Structural Information
- Architectural Style: Ranch/Rambler
- Structure Type: Detached
- Construction: Vinyl Siding
- Foundation: Crawl Space
- Stories Description: Main
- Square Feet: 1,743
- Sq. Ft. Source: Estimated
- Living Area: 1,743 Sq. Ft.
- Finished Above Grnd: 1,743 Sq. Ft.
- Year Built: 1999
- Year Built Source: Assessor
Lot Features
- Property View: Trees/Woods
- Lot Size (Acres): 1.65
- Lot Size (Sq. Ft.): 72,004
- Lot Size Source: Assessor
- Street/Road Desc.: Black Top
- Zoning: A
- Lot Description: Backs to Trees, Irregular, Partly Wooded, Rear Yard, Road Frontage, SideYard(s), Trees/Wooded
- Fencing (Description): Rear, Split Rail
Financial Considerations
- Price Per Sq. Ft.: $235.23
- Association Fee: $50
- Assoc Fee Freq.: Annually
- Assessment Year: 2025
- City/TownTax Freq: Annually
- County Tax: $1,963
- County Tax Freq: Annually
- Tax w/Assessment: $316,700
- Tax Amount: $1,963
- Tax Year: 2025
- Terms: Standard Sale
Disclosures and Reports
- Ownership: Fee Simple
- Lot Number: 370
Listed by Keller Williams Capital Properties, Corina Nicole Tennison
Sold by Long & Foster Real Estate, Inc., Kathy F Cella

Get Pre-Approved Today
Schools
Schools serving 28485 Morel Way
School District:Orange County Public Schools
| Name | Grades | Distance |
|---|---|---|
Unionville Elementary School 10285 Zachary Taylor Highway, Unionville, VA 22567 | PK-2 | 5.4 mi |
Lightfoot Elementary School 11360 Zachary Taylor Highway, Unionville, VA 22567 | 3-5 | 6.1 mi |
Locust Grove Middle School 6368 Flat Run Road, Locust Grove, VA 22508 | 6-8 | 3.5 mi |
Orange Co. High School 201 Selma Road, Orange, VA 22960 | 9-12 | 12.7 mi |
Disclaimer:
School attendance boundaries provided by ATTOM Data Solutions and are for reference only. Contact the school directly to verify enrollment eligibility.
Price & Sales History for 28485 Morel Way
Date
Details
Price
Change
Source
7/06/2026
Sold
$424,000
3.41%
MLS
5/07/2026
Price Reduced
$409,999
-2.38%
MLS
4/30/2026
Price Reduced
$419,999
-1.15%
MLS
4/24/2026
Listed
$424,900
—
MLS
Disclaimer: Historical sales information is derived from public records provided by the county offices. Information is not guaranteed and should be independently verified.
28485 Morel Way, Rhoadesville, VA 22542 (MLS# VAOR2013772) is a Single Family property that was sold at $424,000 on July 06, 2026. Want to learn more about 28485 Morel Way? Do you have questions about finding other Single Family real estate for sale in Rhoadesville? You can browse all Rhoadesville real estate or contact a Coldwell Banker agent to request more information.