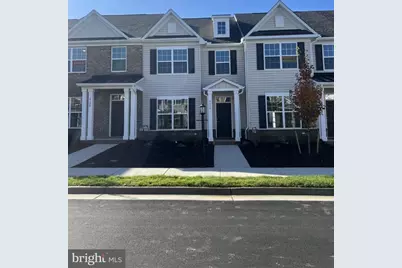
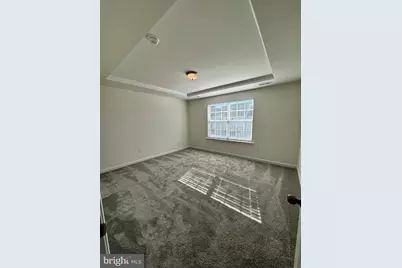
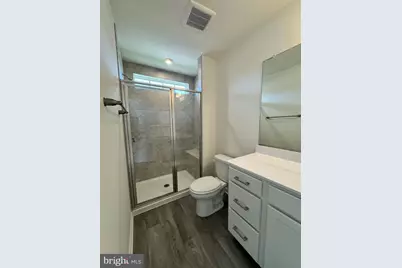
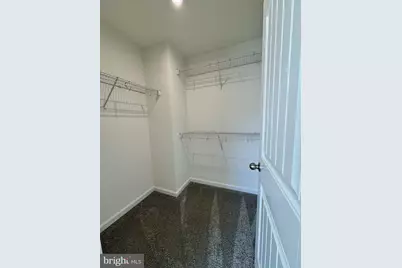
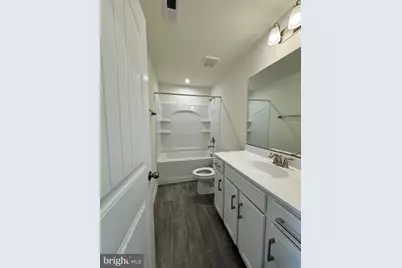
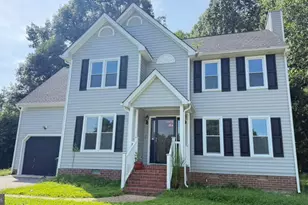
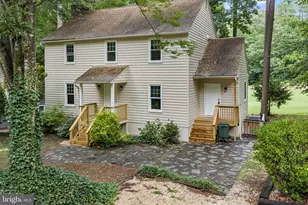
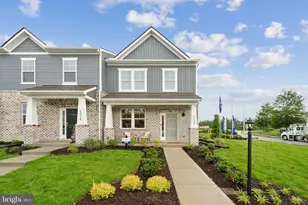
Full Property Details for 6130 Belay Dr
General
- Price: $339,900
- HOA FEE: $205/month
- Taxes: $2,882 (2026)
- Status: Active
- Type: Townhouse
- Source: BrightMLSMidAtlantic
- MLS ID: VACF2001564
- Updated: 10/2/2026
- Added to Site: 103 day(s) ago
Interior
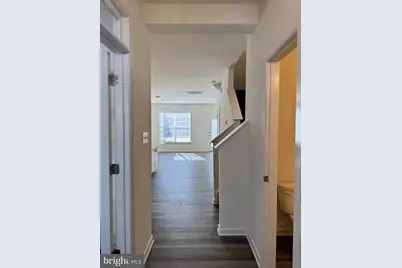
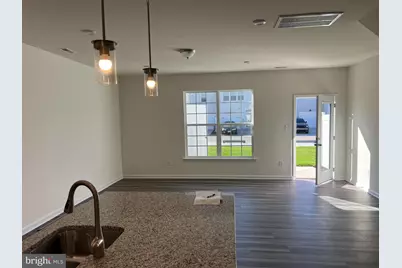
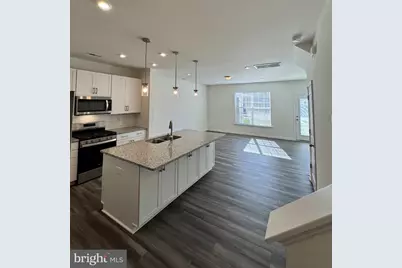
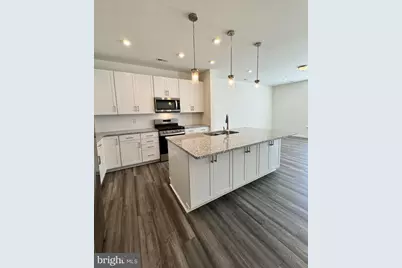
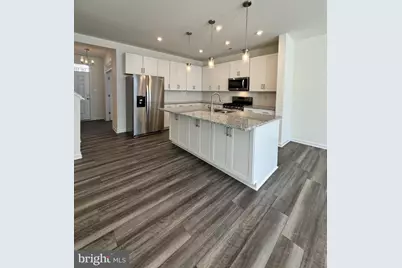
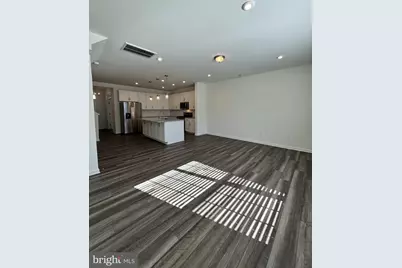
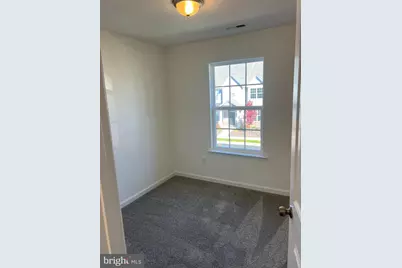
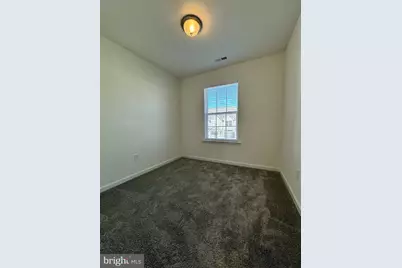
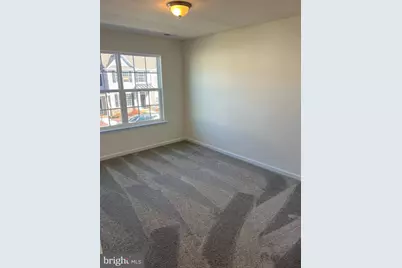
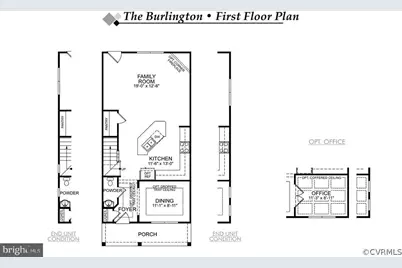
- Interior Features: Ceiling Fan(s), Floor Plan - Open, Kitchen - Eat-In, Pantry, Primary Bath(s), Dining Area, Kitchen - Island
- Appliances: Built-In Microwave, Dishwasher, Disposal, Dryer - Electric, Exhaust Fan, Icemaker, Oven/Range - Gas, Refrigerator, Stainless Steel Appliances, Washer, Water Heater - Tankless
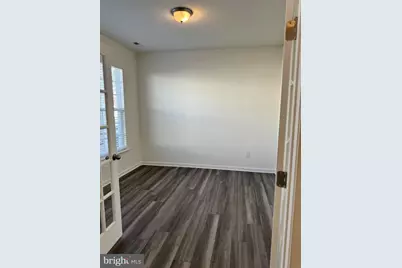
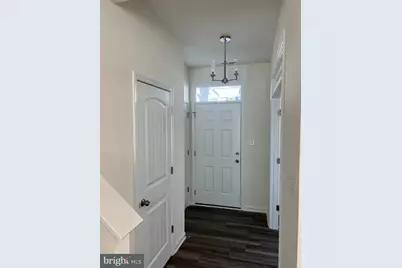
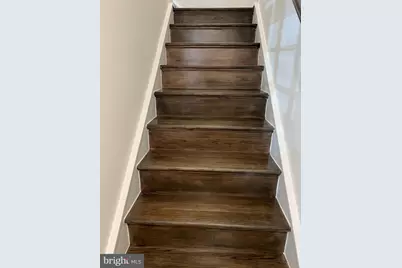
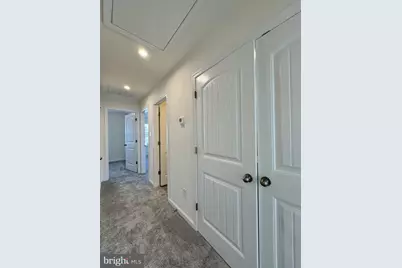
- Flooring: Carpet, Ceramic Tile, Luxury Vinyl Plank
Rooms
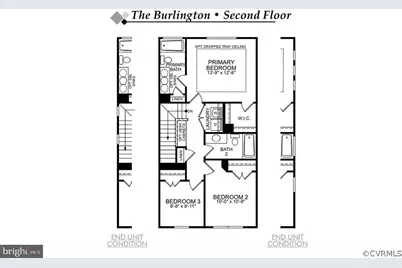
- Total Bathrooms: 3
- Full Bathrooms: 2
- Half Bathrooms: 1
- Upper Floor Baths: 2
- Upper - Full Baths: 2
- Main Floor Baths: 1
- Main - 1/2 Baths: 1
- Total Bedrooms: 3
- Bedrooms Upper: 3
Additional Information
- Shared Amenities: Club House, Pool - Outdoor, Recreational Center, Tot Lots/Playground
- Shared Pool: Yes
- Pool: Yes
Parking
- Total Spaces: 2
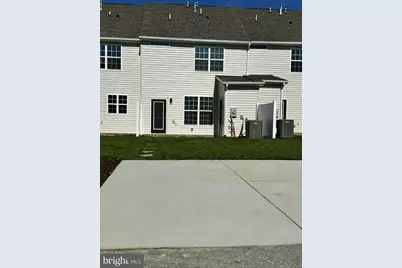
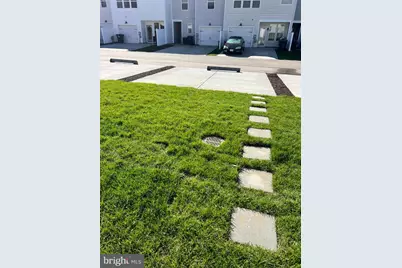
- Parking Features: Concrete Driveway
- Parking Type: Driveway
Location
- County: CHESTERFIELD
- Subdivision: WATERMARK
- Driving Directions: Continue onto I-195 S Continue straight onto VA-76 S Use the left 2 lanes to turn slightly left to stay on VA-76 S Use the left 2 lanes to merge onto VA-150 S/Chippenham Pkwy Exit onto VA-10 E/Iron Bridge Rd toward Chesterfield Continue on VA-10 E/Iron Bridge Rd. Drive to Belay Dr Merge onto VA-10 E/Iron Bridge Rd Use the right lane to turn right onto Kingsland Glen Dr. At the traffic circle, take the 2nd exit and stay on Kingsland Glen Dr. At the traffic circle, turn right onto Crosswinds Blvd Turn left onto Belay Dr
School Information
- School District: Chesterfield County Public Schools
Community
- Association: Yes
- Assoc. Name: GOODMAN MGMT GROUP
- Assoc. Fees Include: Common Area Maintenance, Trash, Snow Removal, Lawn Maintenance, Ext Bldg Maint
Heating & Cooling
- Central air: Yes
- Cooling Type: Central A/C
- Cooling Fuel: Electric
- Heating Type: Forced Air, Heat Pump(s)
- Heating Fuel: Natural Gas
- Water Heater: Natural Gas, Tankless
Utilities
- Sewer: Public Sewer
- Water: Public
Structural Information
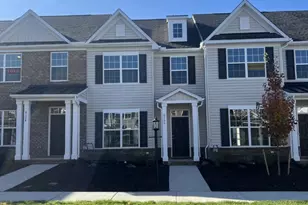
- Architectural Style: Traditional
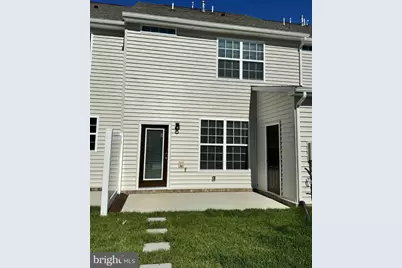
- Structure Type: Interior Row/Townhouse
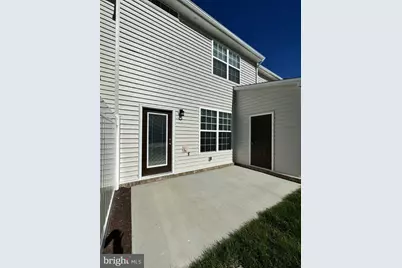
- Construction: Vinyl Siding
- Foundation: Slab
- Roof: Shingle
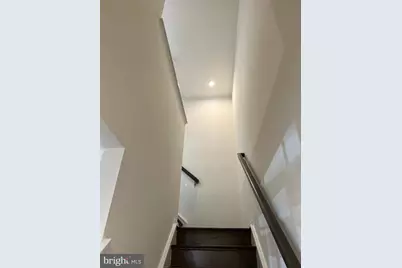
- Walls/Ceilings: 9'+ Ceilings, Dry Wall
- Stories Description: Main, Upper 1
- Square Feet: 1,474
- Sq. Ft. Source: Estimated
- Living Area: 1,474 Sq. Ft.
- Finished Above Grnd: 1,474 Sq. Ft.
- Year Built: 2024
- Year Built Source: Estimated
- Property Condition: Excellent
Lot Features
- Lot Size Source: Estimated
- Zoning: C3
Financial Considerations
- Price Per Sq. Ft.: $230.6
- Association Fee: $205
- Assoc Fee Freq.: Monthly
- Assessment Year: 2026
- Tax w/Assessment: $323,800
- Tax Amount: $2,882
- Tax Year: 2026
Disclosures and Reports
Listed by GEM Realty Group, LLC, Stephanie Dawn Michael and GEM Realty Group, LLC, Glen Edward Michael