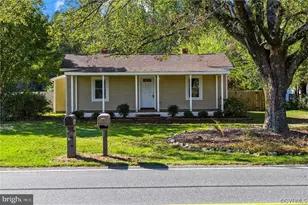
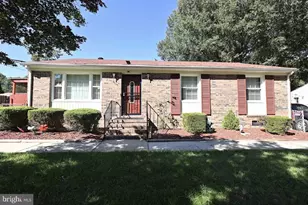
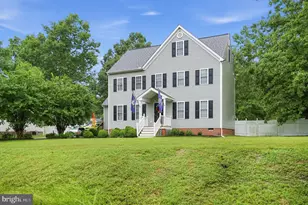
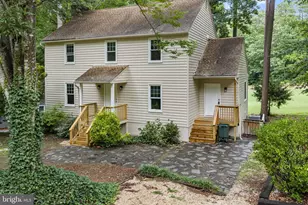
Full Property Details for 912 Hartford Ln N
General
- Sold For: $313,500
- Taxes: $2,693 (2025)
- Status: Closed
- Type: Single Family
- Source: BrightMLSMidAtlantic
- MLS ID: VACF2001500
- Added to Site: 154 day(s) ago
Interior
- Interior Features: Dining Area, Primary Bath(s), Upgraded Countertops, Wainscotting, Other
- Appliances: Built-In Microwave, Dishwasher, Disposal, Dryer, Icemaker, Oven/Range - Electric, Refrigerator, Washer, Water Heater
Rooms
- Total Bathrooms: 2
- Full Bathrooms: 2
- Main Floor Baths: 2
- Main - Full Baths: 2
- Total Bedrooms: 3
- Bedrooms Main & Up: 3
Parking
Location
- County: CHESTERFIELD
- Driving Directions: From I-95 STake exit 79 onto I-195 S. Go for 2.6 mi. Keep left onto VA-76 S (Beltline Expy) toward Powhite Pkwy/VA-150/US-60/US-360. Go for 3.6 mi. Take the left exit toward Chippenham Pkwy onto VA-150 S (Chippenham Pkwy). Go for 1.6 mi. Take the exit toward Midlothian Tnpk/Midlothian/Hospital onto US-60 W (Midlothian Tpke). Go for 1.4 mi. Turn left onto S Providence Rd toward CR-678. Go for 0.5 mi. Turn right onto Woodward Dr. Go for 0.3 mi. Turn left onto Eastwood Dr. Go for 0.1 mi. Turn left onto Hartford Ln.
School Information
- School District: Chesterfield County Public Schools
Heating & Cooling
- Central air: Yes
- Cooling Type: Central A/C
- Cooling Fuel: Electric
- Heating Type: Forced Air
- Heating Fuel: Electric
- Water Heater: Electric
Utilities
- Sewer: Public Sewer
- Water: Public
Structural Information
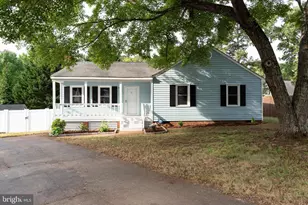
- Architectural Style: Ranch/Rambler
- Structure Type: Detached
- Construction: Vinyl Siding
- Foundation: Concrete Perimeter
- Stories Description: Main
- Square Feet: 1,200
- Sq. Ft. Source: Assessor
- Living Area: 1,200 Sq. Ft.
- Finished Above Grnd: 1,200 Sq. Ft.
- Year Built: 1985
- Year Built Source: Assessor
Lot Features
- Lot Size (Acres): 0.23
- Lot Size (Sq. Ft.): 10,018
- Lot Size Source: Estimated
- Zoning: R9
Financial Considerations
- Price Per Sq. Ft.: $279.92
- Assessment Year: 2025
- City/TownTax Freq: Annually
- County Tax: $2,693
- County Tax Freq: Annually
- Tax w/Assessment: $302,600
- Tax Amount: $2,693
- Tax Year: 2025
- Terms: Standard Sale
- Tax Total Finished Sq. Ft.: 1200
Disclosures and Reports
Listed by Epique Realty, Thomas E Luster
Sold by Non Subscribing Office, NON MEMBER