This is a carousel with tiles that activate property listing cards. Use the previous and next buttons to navigate.
1/1
$1,100,000
This is a carousel with tiles that activate property listing cards. Use the previous and next buttons to navigate.
1/1
Property Description
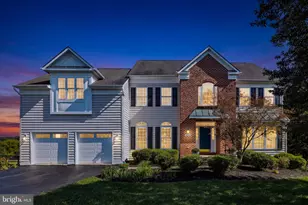
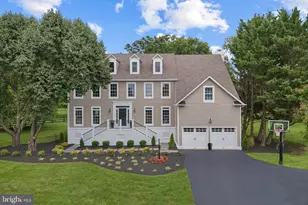
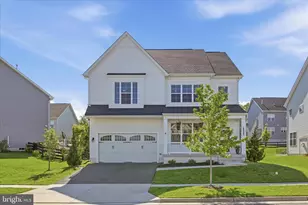
Refined Round Hill living. Positioned on a premium cul-de-sac lot in the sought-after enclave of Lake Ridge Estates, this spacious home offers a flexible contemporary layout, thoughtful owner improvements, and a rare sense of both privacy and convenience. Arrive in the picturesque neighborhood to your two-car, side-load garage. Inside, a two-story foyer with hardwood floors opens to formal living and dining rooms framed by generous windows and elegant moldings. The heart of the home is an open great room where the gourmet kitchen flows into a family room with double-height ceilings and a central fireplace surrounded by windows. Home chefs will appreciate the upgraded GE Monogram appliances, upgraded granite counters and stone backsplash, and abundant storage including a walk-in pantry. The expansive central island invites conversation and casual bites, while a sunlit eat-in area leads directly out to the deck, making grilling and gatherings effortless. The home offers 9-foot ceilings on both the main and upper levels, enhancing the sense of space and light. A private home office and a laundry/mudroom with access to the two-car garage complete the main level. Upstairs, the primary suite unfolds as a true retreat with a private sitting area, two walk-in closets, and a spa-inspired bath featuring beautiful upgraded tile throughout, a soaking tub, frameless shower, and double vanities. This level includes a junior suite with its own full bath, two additional bedrooms, and a hall full bath with double sinks. The walk-out lower level adds even more flexibility, with a rec room opening to the yard, a very large bedroom and a full bathroom, a bonus room, and a second home office upgraded with a built-in live edge desk and cabinets. A large unfinished space offers lots of extra storage and utility. Out back, the yard has been cleared and sodded to double the usable green space, now a generous lawn with an enclosed garden area and an expansive two-tier Trex deck above. Wired/monitored alarm system and Xfinity and Fios internet available. Round Hill sits in the foothills of the Blue Ridge Mountains, offering a slower pace of life with charming small-town appeal, while Route 7 puts commuter routes, shopping, and dining in Purcellville within easy reach. Local wineries, breweries, and farms are close by, as is Franklin Park with its trails, community pool, and arts center, along with Sleeter Lake Park for kayaking and picnics. A thoughtfully upgraded and premium home, tucked into one of Northern Virginia's most scenic corners.
Full Property Details
Full Property Details for 14 Braeburn Ct
General
- Sold For: $1,100,000
- HOA FEE: $95/month
- Taxes: $8,954 (2026)
- Status: Closed
- Type: Single Family
- Source: BrightMLSMidAtlantic
- MLS ID: VALO2121152
- Added to Site: 161 day(s) ago
Interior
- Interior Features: Carpet, Ceiling Fan(s), Crown Moldings, Family Room Off Kitchen, Floor Plan - Open, Formal/Separate Dining Room, Kitchen - Gourmet, Kitchen - Island, Kitchen - Table Space, Pantry, Upgraded Countertops, Walk-in Closet(s), Wood Floors
- Fireplace: Yes
- Number of Fireplaces: 1
- Flooring: Ceramic Tile, Carpet, Hardwood
Rooms
Bathrooms
- Total Bathrooms: 5
- Full Bathrooms: 4
- Half Bathrooms: 1
- Upper Floor Baths: 3
- Upper - Full Baths: 3
- Main Floor Baths: 1
- Main - 1/2 Baths: 1
- Lower Floor Baths: 1
- Lower - Full Baths: 1
Bedrooms
- Total Bedrooms: 5
- Bedrooms Upper: 4
- Bedrooms Lower: 1
Parking
- Garage: Yes
- Garage Spaces: 2
- Total Spaces: 2
- Parking Type: Attached Garage
- Garage Description: Garage Door Opener, Garage - Side Entry
Location
- County: LOUDOUN
- Subdivision: LAKE RIDGE ESTATES
- Driving Directions: GPS
School Information
- School District: Loudoun County Public Schools
- Elementary School: Mountain View
- Middle School: Harmony
- High School: Woodgrove
Community
- Association: Yes
- Assoc. Name: LAKE RIDGE ESTATES
Heating & Cooling
- Central air: Yes
- Cooling Type: Ceiling Fan(s), Central A/C, Zoned
- Cooling Fuel: Electric
- Heating Type: Hot Water
- Heating Fuel: Propane - Leased
- Water Heater: Propane
Utilities
- Sewer: Public Sewer
- Water: Public
Structural Information
- Architectural Style: Colonial
- Structure Type: Detached
- Builder: Khovnanin
- Construction: Masonry
- Basement: Yes
- Basement Entrance: Yes
- Basement Desc.: Fully Finished, Outside Entrance
- Foundation: Permanent
- Stories Description: Lower 1, Main, Upper 1
- Square Feet: 5,410
- Sq. Ft. Source: Assessor
- Living Area: 5,410 Sq. Ft.
- Finished Above Grnd: 3,510 Sq. Ft.
- Finished Below Grnd: 1,900 Sq. Ft.
- Year Built: 2016
- Year Built Source: Assessor
- Property Condition: Excellent
Unit Information
Unit 1
- Bathrooms-Lower: 1
- Bedrooms-Lower: 1
Lot Features
- Lot Size (Acres): 0.59
- Lot Size (Sq. Ft.): 25,700
- Lot Size Source: Assessor
- Zoning: RH:R2
- Lot Description: No Thru Street
Financial Considerations
- Price Per Sq. Ft.: $329.06
- Association Fee: $95
- Assoc Fee Freq.: Monthly
- Assessment Year: 2026
- City/TownTax: $678
- City/TownTax Freq: Annually
- County Tax: $8,275
- County Tax Freq: Annually
- Tax w/Assessment: $1,064,600
- Tax Amount: $8,954
- Tax Year: 2026
- Terms: Standard Sale
- Tax Total Finished Sq. Ft.: 5410
Disclosures and Reports
- Ownership: Fee Simple
- Lot Number: 16
Listed by Keller Williams Realty, Jean K Garrell
Sold by Redfin Corporation, Rheema H Ziadeh

Get Pre-Approved Today
Schools
Schools serving 14 Braeburn Ct
School District:Loudoun County Public Schools
| Name | Grades | Distance |
|---|---|---|
Woodgrove High School 36811 Allder School Road, Purcellville, VA 20132 | 9-12 | 3 mi |
Harmony Middle School 38174 West Colonial Highway, Hamilton, VA 20158 | 6-8 | 4.6 mi |
Disclaimer:
School attendance boundaries provided by ATTOM Data Solutions and are for reference only. Contact the school directly to verify enrollment eligibility.
Price & Sales History for 14 Braeburn Ct
Date
Details
Price
Change
Source
8/31/2026
Sold
$1,100,000
-4.76%
MLS
7/20/2026
Price Reduced
$1,155,000
-1.7%
MLS
6/23/2026
Price Reduced
$1,175,000
-2%
MLS
6/01/2026
Price Reduced
$1,199,000
-1.32%
MLS
5/01/2026
Listed
$1,215,000
—
MLS
Disclaimer: Historical sales information is derived from public records provided by the county offices. Information is not guaranteed and should be independently verified.
14 Braeburn Court, Round Hill, VA 20141 (MLS# VALO2121152) is a Single Family property that was sold at $1,100,000 on August 31, 2026. Want to learn more about 14 Braeburn Court? Do you have questions about finding other Single Family real estate for sale in Round Hill? You can browse all Round Hill real estate or contact a Coldwell Banker agent to request more information.