This is a carousel with tiles that activate property listing cards. Use the previous and next buttons to navigate.
1/1
$800,000
This is a carousel with tiles that activate property listing cards. Use the previous and next buttons to navigate.
1/1
Property Description
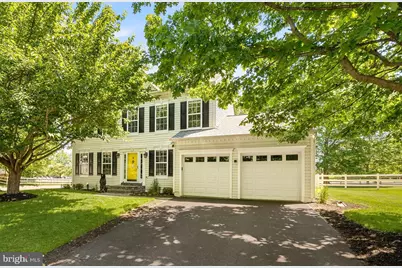
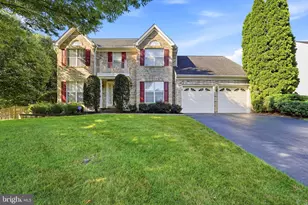
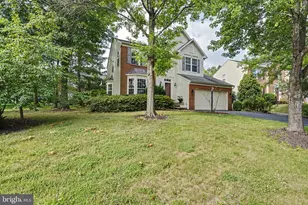
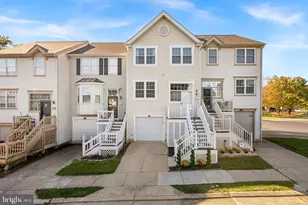
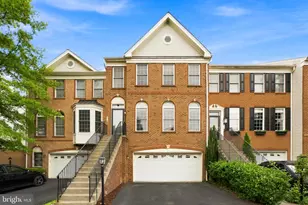
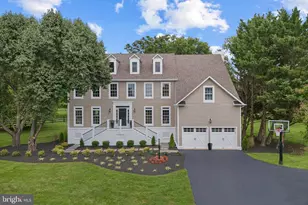
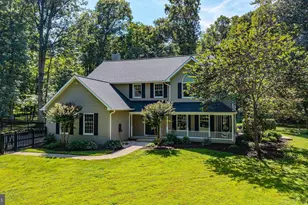
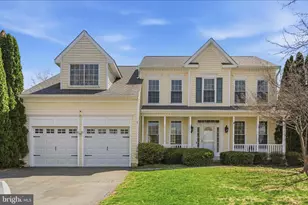
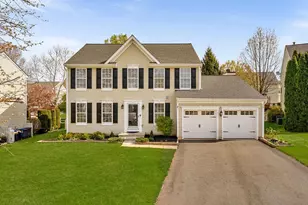
Welcome to 17180 Magic Mountain Drive, ideally situated on a premier corner lot in the heart of Round Hill. This beautifully updated, move-in-ready home offers nearly 3,400 square feet of refined living space across three finished levels, highlighted by fresh, designer-selected paint , custom features and a timeless aesthetic. A light-filled foyer welcomes you inside, showcasing rich, sustainable espresso-finished bamboo floors that flow seamlessly throughout the main level. The versatile layout features formal living and dining rooms-currently utilized as a home office and sitting room-proving this floor plan can effortlessly adapt to your lifestyle. At the heart of the home is a fully remodeled, open-concept gourmet kitchen impressing with custom white cabinetry, striking granite countertops, stainless steel appliances, and an oversized peninsula island offering abundant storage and casual seating. A dedicated pantry and a cozy dining nook with built-in bench seating connect the kitchen perfectly to the inviting Family Room. Extend your living space outdoors through brand-new sliding glass doors that open to a custom-built Trex deck overlooking a fully fenced backyard. Stairs lead down to a stunning custom patio complete with a built-in propane fed fire pit for crisp evenings, while a private Sport Court with a basketball hoop completes this ultimate outdoor retreat. Upstairs, you'll find four generously sized bedrooms. The luxurious primary suite serves as a true retreat, offering ample closet space and a sprawling, spa-inspired en-suite bathroom with dual vanities and a relaxing soaking tub, while three additional bedrooms share a hall bathroom. The fully finished lower level expands your living and entertaining options with a spacious recreation room, a sleek kitchenette with custom wood shelving and marble countertops, a fifth bedroom, an expansive full bathroom, a bonus exercise room, and abundant storage space. Buyers will enjoy incredible peace of mind with significant updates including: basement remodel (2024), upper-level HVAC (2022), main-level HVAC (2017), roof and gutters (2019), main-level flooring (2018) kitchen remodel (2018). Perfectly positioned with quick access to Route 7 and the bypass, this home is just minutes from the charming boutiques, dining, and historic appeal of downtown Purcellville and Leesburg. Enjoy a lifestyle surrounded by the W&OD Trail, the Appalachian Trail, pristine golf courses, and Virginia's renowned wineries and breweries. Don't miss the opportunity to own this exceptional property in one of Round Hill's most sought-after locations!
Full Property Details
Full Property Details for 17180 Magic Mountain Dr
General
- Sold For: $800,000
- HOA FEE: $98/month
- Taxes: $5,686 (2026)
- Status: Closed
- Type: Single Family
- Source: BrightMLSMidAtlantic
- MLS ID: VALO2125982
- Added to Site: 43 day(s) ago
Interior
- Interior Features: Bathroom - Tub Shower, Breakfast Area, Built-Ins, Carpet, Ceiling Fan(s), Combination Dining/Living, Combination Kitchen/Dining, Combination Kitchen/Living, Dining Area, Family Room Off Kitchen, Floor Plan - Open, Floor Plan - Traditional, Formal/Separate Dining Room, Kitchen - Gourmet, Kitchen - Table Space, Kitchenette, Pantry, Recessed Lighting, Upgraded Countertops, Walk-in Closet(s), Wet/Dry Bar, Window Treatments, Wood Floors
- Appliances: Built-In Microwave, Dishwasher, Disposal, Dryer - Front Loading, Instant Hot Water, Oven/Range - Electric, Refrigerator, Stainless Steel Appliances, Washer - Front Loading
Rooms
Bathrooms
- Total Bathrooms: 4
- Full Bathrooms: 3
- Half Bathrooms: 1
- Upper Floor Baths: 2
- Upper - Full Baths: 2
- Main Floor Baths: 1
- Main - 1/2 Baths: 1
- Lower Floor Baths: 1
- Lower - Full Baths: 1
Bedrooms
- Total Bedrooms: 5
- Bedrooms Upper: 4
- Bedrooms Lower: 1
Other Rooms
- Laundry: Has Laundry, Main Floor
Additional Information
- Shared Amenities: Common Grounds
Exterior
- Exterior Features: Extensive Hardscape, Sport Court
- Porch/Patio/Deck: Deck(s), Patio(s)
Parking
- Garage: Yes
- Garage Spaces: 2
- Total Spaces: 4
- Parking Features: Asphalt Driveway
- Parking Type: Attached Garage, Driveway, Off Street
- Garage Description: Built In, Garage - Front Entry, Garage Door Opener, Inside Access
Location
- County: LOUDOUN
- Subdivision: ROUND HILL
- Driving Directions: Please see GPS
- City Limits: Yes
School Information
- School District: Loudoun County Public Schools
Community
- Association: Yes
- Assoc. Name: ROUND HILL OWNERS ASSOCIATION
- Assoc. Fees Include: Management
- Pets Allowed: Yes
- Pets: Cats OK, Dogs OK
Heating & Cooling
- Central air: Yes
- Cooling Type: Central A/C
- Cooling Fuel: Electric
- Heating Type: Heat Pump - Electric BackUp
- Heating Fuel: Electric
- Water Heater: Electric
Utilities
- Sewer: Other
- Water: Public
Structural Information
- Architectural Style: Colonial
- Structure Type: Detached
- Construction: Vinyl Siding
- Basement: Yes
- Basement Desc.: Connecting Stairway, Full, Fully Finished, Improved, Interior Access, Shelving, Windows
- Foundation: Slab
- Roof: Architectural Shingle, Asphalt
- Stories Description: Lower 1, Main, Upper 1
- Square Feet: 3,389
- Sq. Ft. Source: Assessor
- Living Area: 3,389 Sq. Ft.
- Finished Above Grnd: 2,367 Sq. Ft.
- Finished Below Grnd: 1,022 Sq. Ft.
- Year Built: 2001
- Year Built Source: Assessor
Unit Information
Unit 1
- Bathrooms-Lower: 1
- Bedrooms-Lower: 1
Lot Features
- Property View: Mountain, Trees/Woods
- Lot Size (Acres): 0.27
- Lot Size (Sq. Ft.): 11,761
- Lot Size Source: Assessor
- Zoning: PDH3
Financial Considerations
- Price Per Sq. Ft.: $337.98
- Association Fee: $98
- Assoc Fee Freq.: Monthly
- Assessment Year: 2026
- City/TownTax Freq: Annually
- County Tax: $5,686
- County Tax Freq: Annually
- Tax w/Assessment: $715,510
- Tax Amount: $5,686
- Tax Year: 2026
- Terms: Standard Sale
- Tax Total Finished Sq. Ft.: 3389
Disclosures and Reports
- Ownership: Fee Simple
- Section: 3
- Lot Number: 57
Listed by Compass, Somphane Rattana-Jones
Sold by Long & Foster Real Estate, Inc., Karen A Brown

Get Pre-Approved Today
Schools
Schools serving 17180 Magic Mountain Dr
School District:Loudoun County Public Schools
| Name | Grades | Distance |
|---|---|---|
Round Hill Elementary School, Round Hill, VA 17115 Evening Star Drive, Round Hill, VA 20141 | PK-5 | 0.1 mi |
Woodgrove High School 36811 Allder School Road, Purcellville, VA 20132 | 9-12 | 2.1 mi |
Harmony Middle School 38174 West Colonial Highway, Hamilton, VA 20158 | 6-8 | 4.3 mi |
Disclaimer:
School attendance boundaries provided by ATTOM Data Solutions and are for reference only. Contact the school directly to verify enrollment eligibility.
Price & Sales History for 17180 Magic Mountain Dr
Date
Details
Price
Change
Source
6/29/2026
Sold
$800,000
—
MLS
5/29/2026
Listed
$799,990
—
MLS
Disclaimer: Historical sales information is derived from public records provided by the county offices. Information is not guaranteed and should be independently verified.
17180 Magic Mountain Drive, Round Hill, VA 20141 (MLS# VALO2125982) is a Single Family property that was sold at $800,000 on June 29, 2026. Want to learn more about 17180 Magic Mountain Drive? Do you have questions about finding other Single Family real estate for sale in Round Hill? You can browse all Round Hill real estate or contact a Coldwell Banker agent to request more information.