This is a carousel with tiles that activate property listing cards. Use the previous and next buttons to navigate.
1/1
$815,000
This is a carousel with tiles that activate property listing cards. Use the previous and next buttons to navigate.
1/1
Property Description
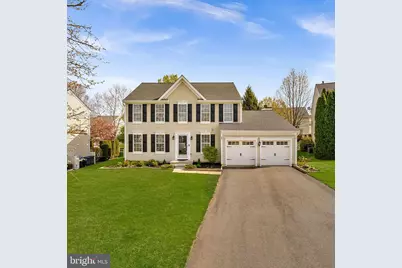
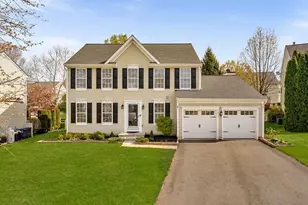
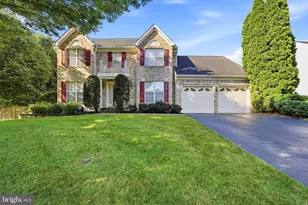
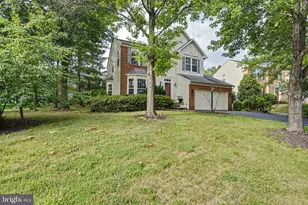
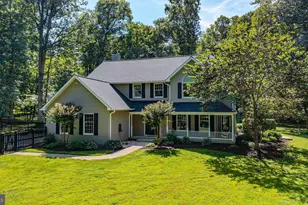
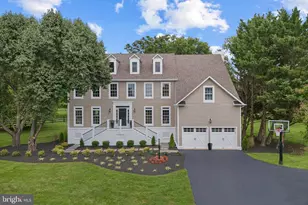
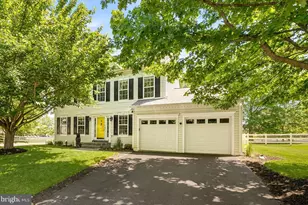
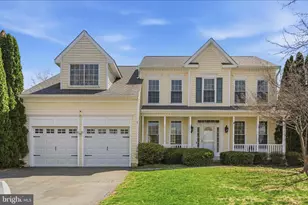
Welcome to 35786 Chapel Hill Ct, ideally situated on a quiet cul-de-sac in the heart of Round Hill. Thoughtfully designed and beautifully updated, this exceptional home offers over 3,200 square feet of refined living space across three finished levels. A light-filled foyer sets the tone, complemented by rich espresso-finished hardwood floors that span the main level. Fresh, designer-selected neutral paint throughout enhances the home's clean, timeless aesthetic, making it truly move-in ready. The layout is perfectly suited for both everyday living and elevated entertaining. The main level features an elegant living room-ideal for relaxing or hosting-flowing seamlessly into a formal dining room designed for memorable gatherings. At the heart of the home, the fully renovated gourmet kitchen (2019) impresses with custom white cabinetry, striking quartzite countertops, stainless steel appliances, and an oversized center island with ample storage, prep space, and casual seating. A pantry adds functionality, while the open-concept design connects effortlessly to the dining nook and inviting family room made complete with a cozy wood burning fireplace. Extend your living outdoors through sliding glass doors that lead to a custom-built deck overlooking a fully fenced backyard-perfect for al fresco dining, entertaining, or simply unwinding. Upstairs, the home offers four spacious bedrooms designed for comfort and privacy. The luxurious primary suite is a true retreat, featuring generous closet space and an extensive spa-inspired en suite bath with a soaking tub, glass-enclosed shower, and dual vanities. Three additional bedrooms and a beautifully updated hall bath complete the upper level. The finished lower level provides even more versatility, featuring a spacious recreation room, full bathroom, bonus flex spaces, and abundant storage. Significant updates include: roof and gutters (2018), garage doors (2018), upper-level HVAC (2021), water heater (2020), bathrooms (2021), flooring (2018), upper-level carpet (2026), refrigerator (2024), stove (2023), dishwasher (2022), and microwave (2026). Perfectly positioned with quick access to Route 7 and the bypass, this home is just minutes from downtown Purcellville and Leesburg-offering charming boutiques, dining, and historic appeal. Enjoy easy access to the W&OD Trail, Appalachian Trail, golf courses, and Virginia's renowned wineries and breweries. Don't miss the opportunity to own this exceptional home in one of Round Hill's most sought-after locations.
Full Property Details
Full Property Details for 35786 Chapel Hill Ct
General
- Sold For: $815,000
- HOA FEE: $98/month
- Taxes: $5,580 (2026)
- Status: Closed
- Type: Single Family
- Source: BrightMLSMidAtlantic
- MLS ID: VALO2120606
- Added to Site: 85 day(s) ago
Interior
- Number of Rooms: 8
- Rooms/Areas: Bedroom 2, Bedroom 3, Bedroom 4, Bedroom 1, Bathroom 1, Bathroom 2, Half Bath
- Interior Features: Bathroom - Soaking Tub, Bathroom - Tub Shower, Bathroom - Walk-In Shower, Breakfast Area, Carpet, Ceiling Fan(s), Combination Dining/Living, Combination Kitchen/Dining, Combination Kitchen/Living, Dining Area, Family Room Off Kitchen, Floor Plan - Open, Floor Plan - Traditional, Formal/Separate Dining Room, Kitchen - Eat-In, Kitchen - Gourmet, Kitchen - Island, Kitchen - Table Space, Pantry, Recessed Lighting, Walk-in Closet(s), Wood Floors
- Fireplace: Yes
- Number of Fireplaces: 1
- Appliances: Built-In Microwave, Dishwasher, Disposal, Dryer - Electric, Refrigerator, Stainless Steel Appliances
- Flooring: Engineered Wood, Ceramic Tile, Carpet
Rooms
Bathrooms
- Total Bathrooms: 4
- Full Bathrooms: 3
- Half Bathrooms: 1
- Upper Floor Baths: 2
- Upper - Full Baths: 2
- Main Floor Baths: 1
- Main - 1/2 Baths: 1
- Lower Floor Baths: 1
- Lower - Full Baths: 1
Bedrooms
- Total Bedrooms: 4
- Bedrooms Upper: 4
Parking
- Garage: Yes
- Garage Spaces: 2
- Total Spaces: 2
- Parking Features: Asphalt Driveway
- Parking Type: Attached Garage, Driveway
- Garage Description: Garage - Front Entry, Garage Door Opener, Inside Access
Location
- County: LOUDOUN
- Subdivision: ROUND HILL
- Driving Directions: Please follow GPS
- City Limits: Yes
School Information
- School District: Loudoun County Public Schools
- Elementary School: Round Hill
- Middle School: Harmony
- High School: Woodgrove
Community
- Association: Yes
- Assoc. Name: ROUND HILL OWNER'S ASSOCIATION
- Assoc. Fees Include: Management, Snow Removal
- Pets Allowed: Yes
- Pets: Dogs OK, Cats OK
Heating & Cooling
- Central air: Yes
- Cooling Type: Central A/C
- Cooling Fuel: Electric
- Heating Type: Heat Pump - Electric BackUp
- Heating Fuel: Electric
- Water Heater: Electric
Utilities
- Sewer: Other
- Water: Other
Structural Information
- Architectural Style: Colonial
- Structure Type: Detached
- Model: MOSBY
- Construction: Vinyl Siding
- Basement: Yes
- Basement Desc.: Connecting Stairway, Fully Finished, Heated, Interior Access, Windows
- Foundation: Slab
- Roof: Asphalt, Shingle
- Walls/Ceilings: 9'+ Ceilings, Dry Wall
- Stories Description: Lower 1, Main, Upper 1
- Square Feet: 3,217
- Sq. Ft. Source: Assessor
- Living Area: 3,217 Sq. Ft.
- Finished Above Grnd: 2,367 Sq. Ft.
- Finished Below Grnd: 850 Sq. Ft.
- Year Built: 2002
- Year Built Source: Assessor
- Property Condition: Excellent
Unit Information
Unit 1
- Bathrooms-Lower: 1
Lot Features
- Lot Size (Acres): 0.21
- Lot Size (Sq. Ft.): 9,148
- Lot Size Source: Assessor
- Zoning: PDH3
Financial Considerations
- Price Per Sq. Ft.: $329.53
- Association Fee: $98
- Assoc Fee Freq.: Monthly
- Assessment Year: 2026
- City/TownTax Freq: Annually
- County Tax: $5,580
- County Tax Freq: Annually
- Tax w/Assessment: $702,060
- Tax Amount: $5,580
- Tax Year: 2026
- Terms: Standard Sale
- Tax Total Finished Sq. Ft.: 3217
Disclosures and Reports
- Ownership: Fee Simple
- Lot Number: 161
Listed by Compass, Somphane Rattana-Jones
Sold by Carter Braxton Preferred Properties, Stefani Pace Wareham

Get Pre-Approved Today
Schools
Schools serving 35786 Chapel Hill Ct
School District:Loudoun County Public Schools
| Name | Grades | Distance |
|---|---|---|
Round Hill Elementary School, Round Hill, VA 17115 Evening Star Drive, Round Hill, VA 20141 | PK-5 | 0.2 mi |
Woodgrove High School 36811 Allder School Road, Purcellville, VA 20132 | 9-12 | 2.2 mi |
Harmony Middle School 38174 West Colonial Highway, Hamilton, VA 20158 | 6-8 | 4.4 mi |
Disclaimer:
School attendance boundaries provided by ATTOM Data Solutions and are for reference only. Contact the school directly to verify enrollment eligibility.
Price & Sales History for 35786 Chapel Hill Ct
Date
Details
Price
Change
Source
5/28/2026
Sold
$815,000
4.49%
MLS
4/17/2026
Listed
$780,000
—
MLS
Disclaimer: Historical sales information is derived from public records provided by the county offices. Information is not guaranteed and should be independently verified.
35786 Chapel Hill Court, Round Hill, VA 20141 (MLS# VALO2120606) is a Single Family property that was sold at $815,000 on May 28, 2026. Want to learn more about 35786 Chapel Hill Court? Do you have questions about finding other Single Family real estate for sale in Round Hill? You can browse all Round Hill real estate or contact a Coldwell Banker agent to request more information.