This is a carousel with tiles that activate property listing cards. Use the previous and next buttons to navigate.
1/1
$650,000
This is a carousel with tiles that activate property listing cards. Use the previous and next buttons to navigate.
1/1
Property Description
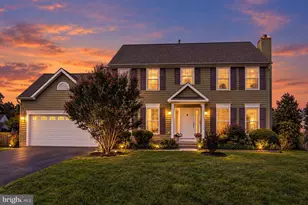
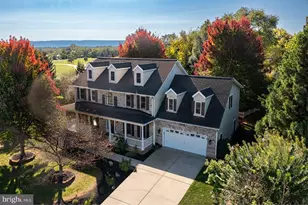
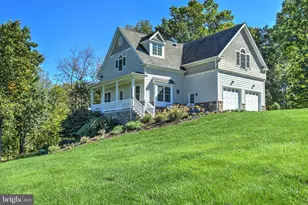
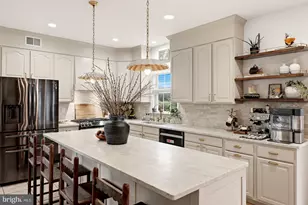
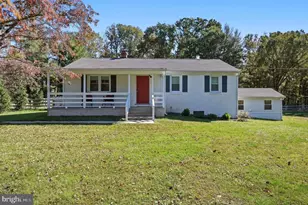
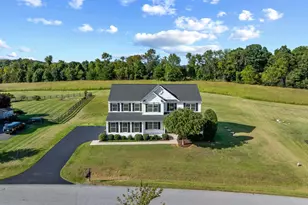
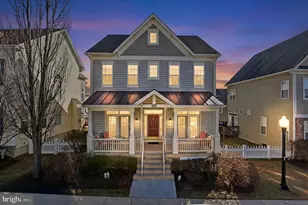
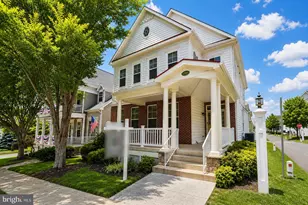
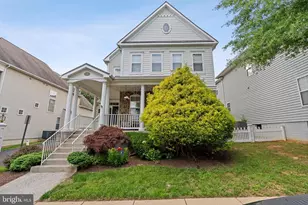
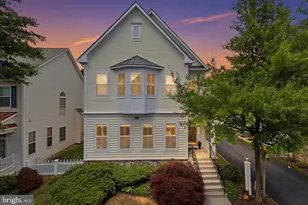
Beautifully designed main-level living home in sought-after Lake Point, Round Hill, just minutes to downtown Purcellville and Rt. 7 for easy commuting. This 3 bedroom, 3.5 bath, light-filled home offers 1950 sq ft of main level living plus 835 sq ft finished space on the lower level. It has a modern open, functional layout. The spacious kitchen features a large island with seating, an eat-in area, and seamless flow into the dining room and expansive family room with a cozy gas fireplace-ideal for both everyday living and entertaining. A large deck just off the kitchen extends your living space outdoors and fills the home with natural light through the sliding door. The main-level primary suite is thoughtfully positioned for privacy and includes a sitting area/ office space, a spa-style bath, and a generous walk-in closet. On the opposite side of the home, two additional bedrooms and a well-appointed hall bath with double vanity provide comfortable space for family or guests. A powder room, main-level laundry, and ample storage including a large coat closet add everyday convenience. The finished lower level offers incredible flexibility with a spacious recreation room, full bath, and a bonus room perfect for a home office, gym, or guest suite. A large walk-out slider opens to a stone patio and fenced backyard-creating multiple outdoor living spaces. You'll also find abundant storage, including a large storage room and additional closets. Parking is easy with a 2-car attached garage, driveway space, and convenient street parking right out front. Located in the Lake Point community, residents enjoy scenic walking paths, private lake access to Sleeter Lake for kayaking and fishing, and a peaceful neighborhood setting; all without town taxes. The location is ideal, just minutes away from downtown Purcellville. Nearby Franklin Park offers exceptional amenities including and huge outdoor pool complex, pickleball and tennis courts, sports fields, a dog park, disc golf, and a popular community theater. Minutes from grocery options and local favorites like Magnolia's, Bia Kitchen, West End Wine Bar, Finn Thai, and Local Cut Steakhouse. Bike on the scenic W&OD Trail, swim year round at the indoor Round Hill Aquatic Center. Key updates include: Hot water heater (2023), refrigerator and dishwasher (2023), water softener system, reverse osmosis filter, HVAC (2015) with a newer compressor, and newly painted interior. A rare opportunity to own a main-level living home in one of Round Hill's most desirable lake communities-offering space, flexibility, and an unbeatable Western Loudoun lifestyle. Don't miss it.
Full Property Details
Full Property Details for 17446 Lethridge Circle
General
- Sold For: $650,000
- HOA FEE: $236/month
- Taxes: $4,959 (2025)
- Status: Closed
- Type: Single Family
- Source: BrightMLSMidAtlantic
- MLS ID: VALO2121406
- Added to Site: 94 day(s) ago
Interior
- Number of Rooms: 12
- Rooms/Areas: Dining Room, Bedroom 2, Bedroom 3, Kitchen, Family Room, Bedroom 1, Recreation Room, Bathroom 1, Bathroom 2, Bonus Room, Half Bath
- Interior Features: Combination Dining/Living, Combination Kitchen/Living, Dining Area, Entry Level Bedroom, Family Room Off Kitchen, Floor Plan - Open, Kitchen - Eat-In, Kitchen - Island, Kitchen - Table Space, Recessed Lighting, Walk-in Closet(s), Water Treat System, Wood Floors
- Fireplace: Yes
- Number of Fireplaces: 1
- Fireplace(s): Gas/Propane, Mantel(s)
- Appliances: Built-In Microwave, Built-In Range, Dishwasher, Disposal, Dryer, Oven - Self Cleaning, Refrigerator, Stove, Washer
- Flooring: Engineered Wood, Carpet
Rooms
Bathrooms
- Total Bathrooms: 4
- Full Bathrooms: 3
- Half Bathrooms: 1
- Main Floor Baths: 3
- Main - Full Baths: 2
- Main - 1/2 Baths: 1
- Lower Floor Baths: 1
- Lower - Full Baths: 1
Bedrooms
- Total Bedrooms: 3
- Bedrooms Main & Up: 3
Other Rooms
- Laundry: Main Floor
Additional Information
- Shared Amenities: Jog/Walk Path, Picnic Area, Pier/Dock, Tot Lots/Playground, Water/Lake Privileges
Exterior
- Exterior Features: Exterior Lighting, Sidewalks
- Porch/Patio/Deck: Deck(s), Patio(s)
Parking
- Garage: Yes
- Garage Spaces: 2
- Total Spaces: 4
- Parking Type: Attached Garage, Driveway, On Street
- Garage Description: Basement Garage, Garage - Rear Entry, Garage Door Opener
Location
- County: LOUDOUN
- Subdivision: LAKE POINT ROUND HILL
- Cross Streets: Marbury
- Driving Directions: Rt 7 to Round Hill Exit, left onto Rt 7 business to right on Marbury to right on Lethridge to home on right.
School Information
- School District: Loudoun County Public Schools
- Elementary School: Mountain View
- Middle School: Harmony
- High School: Woodgrove
Community
- Association: Yes
- Assoc. Name: ROUND HILL LAKE POINT
- Assoc. Fees Include: Common Area Maintenance, Lawn Maintenance, Management, Snow Removal, Trash
- Pets Allowed: Yes
- Pets: No Pet Restrictions
Heating & Cooling
- Central air: Yes
- Cooling Type: Central A/C
- Cooling Fuel: Electric
- Heating Type: Heat Pump(s)
- Heating Fuel: Electric
- Water Heater: Electric
Utilities
- Sewer: Public Sewer
- Water: Public
- Utility Description: Cable TV, Electric Available, Propane, Sewer Available, Water Available
Structural Information
- Architectural Style: Ranch/Rambler
- Structure Type: Detached
- Construction: Vinyl Siding
- Basement: Yes
- Basement Entrance: Yes
- Basement Desc.: Full, Fully Finished, Walkout Level, Windows, Side Entrance
- Foundation: Concrete Perimeter
- Roof: Asphalt
- Walls/Ceilings: 9'+ Ceilings
- Entry Floor Number: -2
- Stories Description: Lower 1, Main
- Square Feet: 2,785
- Sq. Ft. Source: Assessor
- Living Area: 2,785 Sq. Ft.
- Finished Above Grnd: 1,950 Sq. Ft.
- Finished Below Grnd: 835 Sq. Ft.
- Year Built: 2011
- Year Built Source: Estimated
- Property Condition: Excellent
Unit Information
Unit 1
- Bathrooms-Lower: 1
Lot Features
- Lot Size (Acres): 0.12
- Lot Size (Sq. Ft.): 5,227
- Lot Size Source: Estimated
- Street/Road Desc.: Paved
- Zoning: PDH3
- Fencing (Description): Rear
Financial Considerations
- Price Per Sq. Ft.: $338.41
- Association Fee: $236
- Assoc Fee Freq.: Monthly
- Assessment Year: 2025
- County Tax: $4,959
- County Tax Freq: Annually
- Tax w/Assessment: $675,180
- Tax Amount: $4,959
- Tax Year: 2025
- Terms: Standard Sale
- Tax Total Finished Sq. Ft.: 2785
Disclosures and Reports
- Ownership: Fee Simple
- Lot Number: 188
Listed by Long & Foster Real Estate, Inc., Diana L Geremia
Sold by Long & Foster Real Estate, Inc., Tara Price

Get Pre-Approved Today
Schools
Schools serving 17446 Lethridge Circle
School District:Loudoun County Public Schools
| Name | Grades | Distance |
|---|---|---|
Woodgrove High School 36811 Allder School Road, Purcellville, VA 20132 | 9-12 | 2.2 mi |
Harmony Middle School 38174 West Colonial Highway, Hamilton, VA 20158 | 6-8 | 4 mi |
Disclaimer:
School attendance boundaries provided by ATTOM Data Solutions and are for reference only. Contact the school directly to verify enrollment eligibility.
Price & Sales History for 17446 Lethridge Circle
Date
Details
Price
Change
Source
5/29/2026
Sold
$650,000
-1.5%
MLS
4/19/2026
Listed
$659,900
—
MLS
Disclaimer: Historical sales information is derived from public records provided by the county offices. Information is not guaranteed and should be independently verified.
17446 Lethridge Circle, Round Hill, VA 20141 (MLS# VALO2121406) is a Single Family property that was sold at $650,000 on May 29, 2026. Want to learn more about 17446 Lethridge Circle? Do you have questions about finding other Single Family real estate for sale in Round Hill? You can browse all Round Hill real estate or contact a Coldwell Banker agent to request more information.