Full Property Details for 175 Wildwood Dr
General
- Sold For: $529,900
- Taxes: $885 (2022)
- Status: Closed
- Type: Single Family
- Source: BrightMLSMidAtlantic
- MLS ID: VAGR2000868
- Added to Site: 138 day(s) ago
Interior
- Interior Features: Bathroom - Walk-In Shower, Ceiling Fan(s), Entry Level Bedroom, Family Room Off Kitchen, Formal/Separate Dining Room, 2nd Kitchen, Bar, Attic, Built-Ins, Carpet, Chair Railings, Kitchen - Eat-In
- Fireplace: Yes
- Number of Fireplaces: 1
- Fireplace(s): Brick, Gas/Propane, Mantel(s)
- Appliances: Dishwasher, Built-In Microwave, Dryer, Oven/Range - Electric, Refrigerator, Stainless Steel Appliances, Washer, Water Heater
- Flooring: Carpet, Hardwood, Vinyl, Ceramic Tile
Rooms
- Total Bathrooms: 3
- Full Bathrooms: 2
- Half Bathrooms: 1
- Main Floor Baths: 2
- Main - Full Baths: 1
- Main - 1/2 Baths: 1
- Lower Floor Baths: 1
- Lower - Full Baths: 1
- Total Bedrooms: 3
- Bedrooms Main & Up: 3
Additional Information
- Pool: Yes
- Private Pool: Yes
- Equipment: Negotiable
Exterior
- Exterior Features: Outbuilding(s), Sidewalks
- Porch/Patio/Deck: Patio(s), Porch(es), Brick
Parking
- Carport Spaces: 2
- Total Spaces: 2
- Parking Features: Asphalt Driveway
- Parking Type: Attached Carport, Driveway
Location
- County: GREENE
- Driving Directions: From Rt. 29/33 intersection, take Rt. 33 W for about 5 miles. Turn left onto Rt. 623, travel 1.4 miles. Turn left onto Wildwood Drive, travel 0.2 miles. Home is on left.
- Location Details: Near National Park
School Information
- School District: Greene County Public Schools
- High School: William Monroe
Heating & Cooling
- Central air: Yes
- Cooling Type: Ceiling Fan(s), Central A/C
- Cooling Fuel: Electric
- Heating Type: Heat Pump(s)
- Heating Fuel: Electric
- Water Heater: Electric
Utilities
- Sewer: Septic = # of BR
- Water: Well
- Utility Description: Propane
Structural Information
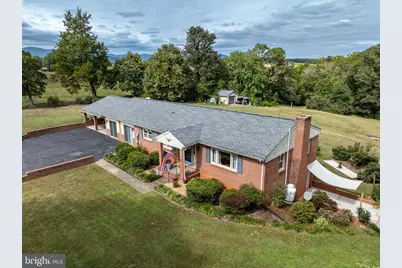
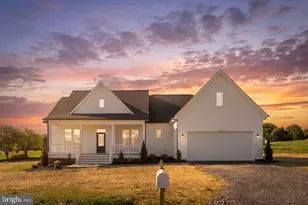
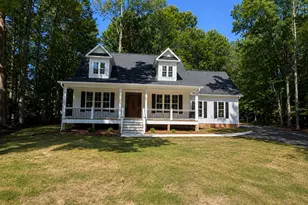
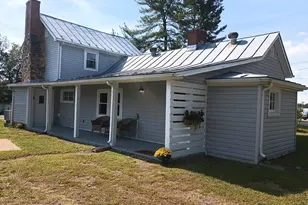
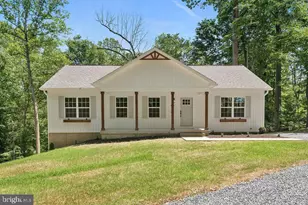
- Architectural Style: Ranch/Rambler
- Structure Type: Detached
- Construction: Brick
- Basement: Yes
- Basement Desc.: Walkout Level, Interior Access, Fully Finished, Full
- Foundation: Block
- Roof: Shingle
- Walls/Ceilings: Dry Wall
- Doors: Sliding Glass, Storm, French
- Stories Description: Lower 1, Main
- Square Feet: 2,843
- Sq. Ft. Source: Estimated
- Living Area: 2,843 Sq. Ft.
- Finished Above Grnd: 1,719 Sq. Ft.
- Finished Below Grnd: 1,124 Sq. Ft.
- Year Built: 1976
- Year Built Source: Estimated
- Property Condition: Good
Unit Information
Additional Structures
- Other Structures: Garage(s)
Lot Features
- Property View: Creek/Stream, Trees/Woods, Mountain
- Lot Size (Acres): 2.36
- Lot Size (Sq. Ft.): 102,802
- Lot Size Source: Estimated
- Street/Road Desc.: Paved
- Zoning: A-1
- Lot Description: Landscaping, Open, Private
Water Features
Financial Considerations
- Price Per Sq. Ft.: $308.26
- Assessment Year: 2022
- City/TownTax Freq: Annually
- County Tax: $885
- County Tax Freq: Annually
- Tax w/Assessment: $351,800
- Tax Amount: $885
- Tax Year: 2022
- Terms: Standard Sale
Disclosures and Reports
- Ownership: Fee Simple
- Exclusions: Dining room table
Listed by The Hogan Group Real Estate, Karen M Payton
Sold by Keller Williams Alliance - Charlottesville, S. LISA HERNDON