This is a carousel with tiles that activate property listing cards. Use the previous and next buttons to navigate.
1/1
$727,000
This is a carousel with tiles that activate property listing cards. Use the previous and next buttons to navigate.
1/1
Property Description
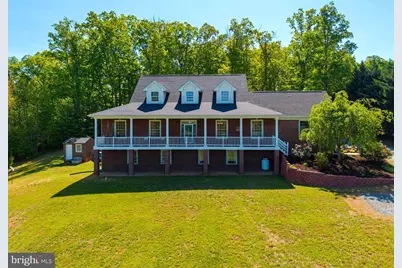
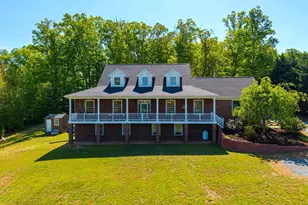
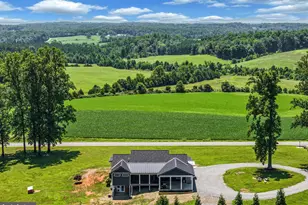
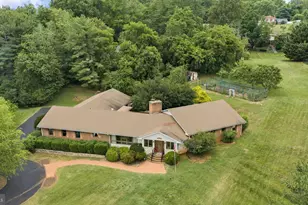
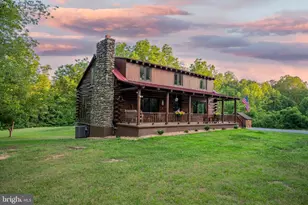
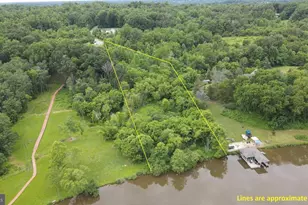
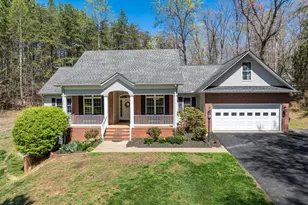
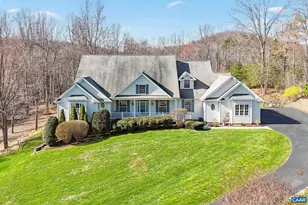
Meticulously maintained and custom built, this all-brick home offers timeless quality, refined craftsmanship, and breathtaking sunset views of the Blue Ridge Mountains from the inviting covered front porch. This thoughtfully designed home features 3 bedrooms, 3.5 baths, and a full walkout basement (2353 sq ft), combining elegance with everyday functionality. Inside, you will find Brazilian cherry hardwood floors, extensive custom crown molding, exposed beam accents, and transom windows above nearly every doorway, filling the home with natural light and architectural character. The gourmet kitchen is a true centerpiece, showcasing boxed beams, coffered and beadboard ceilings, granite countertops, stainless steel appliances, and handcrafted solid wood cabinetry, offering both beauty and durability. The walkout basement provides exceptional flexibility with radiant heat, a full bath, abundant storage, and a second washer and dryer, ideal for guests, extended living, or hobby space. Above the garage, an unfinished apartment or guest suite (1004 sq ft) presents incredible potential, already equipped with roughed-in electric, plumbing, HVAC, a separate panel, and full insulation, ready to be customized to suit your needs. Extensive recent updates include a new roof (April 2026), new HVAC system (May 2026), septic pump and inspection (April 2026), and full interior repainting (2025). Situated on two lots totaling over two acres, the property offers both privacy and space to enjoy, with a backyard that serves as a true retreat featuring mature landscaping and a custom slate patio, perfect for relaxing or entertaining. Conveniently located near Route 33, shopping, dining, the Shenandoah National Park, and local wineries, this move-in ready home offers a rare combination of enduring construction, thoughtful updates, and scenic lifestyle appeal.
Full Property Details
Full Property Details for 246 Lawsons Farm Cir
General
- Sold For: $727,000
- Taxes: $5,033 (2026)
- Status: Closed
- Type: Single Family
- Source: BrightMLSMidAtlantic
- MLS ID: VAGR2000846
- Added to Site: 158 day(s) ago
Interior
- Interior Features: Bathroom - Jetted Tub, Bathroom - Stall Shower, Bathroom - Tub Shower, Bathroom - Walk-In Shower, Breakfast Area, Built-Ins, Carpet, Ceiling Fan(s), Combination Kitchen/Living, Crown Moldings, Dining Area, Entry Level Bedroom, Exposed Beams, Family Room Off Kitchen, Floor Plan - Open, Formal/Separate Dining Room, Kitchen - Island, Kitchen - Eat-In, Pantry, Primary Bath(s), Recessed Lighting, Upgraded Countertops, Wood Floors
- Fireplace: Yes
- Number of Fireplaces: 1
- Fireplace(s): Gas/Propane
- Appliances: Built-In Microwave, Cooktop, Dishwasher, Dryer, Extra Refrigerator/Freezer, Oven - Wall, Refrigerator, Stainless Steel Appliances, Stove, Washer, Water Heater
- Flooring: Ceramic Tile, Concrete, Engineered Wood, Hardwood, Luxury Vinyl Tile, Partially Carpeted, Tile/Brick
Rooms
Bathrooms
- Total Bathrooms: 4
- Full Bathrooms: 3
- Half Bathrooms: 1
- Main Floor Baths: 3
- Main - Full Baths: 2
- Main - 1/2 Baths: 1
- Lower Floor Baths: 1
- Lower - Full Baths: 1
Bedrooms
- Total Bedrooms: 3
- Bedrooms Main & Up: 3
Other Rooms
- Laundry: Main Floor, Dryer In Unit, Washer In Unit, Basement, Has Laundry
Exterior
- Exterior Features: Exterior Lighting, Outbuilding(s), Satellite Dish
- Porch/Patio/Deck: Porch(es), Patio(s)
Parking
- Garage: Yes
- Garage Spaces: 2
- Total Spaces: 6
- Parking Features: Gravel Driveway
- Parking Type: Attached Garage, Driveway
- Garage Description: Garage - Side Entry, Garage Door Opener, Inside Access
Location
- County: GREENE
- Subdivision: LAWSON HILLS
- Driving Directions: On US-33 head west, turn left onto State Rte 623. Turn right onto Lawsons Farm Rd. Turn left onto Lawsons Farm Cir. Property will be on the right. Sign on Property.
School Information
- School District: Greene County Public Schools
Heating & Cooling
- Central air: Yes
- Cooling Type: Ceiling Fan(s), Central A/C
- Cooling Fuel: Electric
- Heating Type: Central, Heat Pump - Electric BackUp
- Heating Fuel: Electric
- Water Heater: Electric
Utilities
- Sewer: On Site Septic, Private Septic Tank
- Water: Well, Filter, Private
- Utility Description: Electric Available, Propane
Structural Information
- Architectural Style: Traditional
- Structure Type: Detached
- Construction: Brick, Block
- Basement: Yes
- Basement Entrance: Yes
- Basement Desc.: Daylight, Partial, Interior Access, Outside Entrance, Partially Finished, Shelving, Side Entrance, Sump Pump, Windows
- Foundation: Block
- Roof: Shingle
- Walls/Ceilings: 9'+ Ceilings, Beamed Ceilings, Dry Wall, High, Block W
- Windows: Double Hung
- Stories Description: Lower 1, Main
- Square Feet: 4,390
- Sq. Ft. Source: Assessor
- Living Area: 2,494 Sq. Ft.
- Finished Above Grnd: 2,494 Sq. Ft.
- Year Built: 2006
- Year Built Source: Assessor
- Property Condition: Excellent
Unit Information
Unit 1
- Bathrooms-Lower: 1
Lot Features
- Property View: Mountain
- Lot Size (Acres): 2.07
- Lot Size (Sq. Ft.): 90,169
- Lot Size Source: Estimated
- Street/Road Desc.: Gravel
- Zoning: R-1
- Fencing (Description): Partially
Financial Considerations
- Price Per Sq. Ft.: $296.51
- Tax w/Assessment: $719,000
- Tax Amount: $5,033
- Tax Year: 2026
- Terms: Standard Sale
- Tax Total Finished Sq. Ft.: 2494
Disclosures and Reports
- Ownership: Fee Simple
- Multiple Parcels: Yes
- Inclusions: Major appliances
Listed by Funkhouser Real Estate Group, Lauren S Reed
Sold by Non Subscribing Office, NON MEMBER

Get Pre-Approved Today
Schools
Schools serving 246 Lawsons Farm Cir
School District:Greene County Public Schools
| Name | Grades | Distance |
|---|---|---|
Greene County Primary School 64 Monroe Drive, Stanardsville, VA 22973 | PK-2 | 1.2 mi |
Nathanael Greene Elementary School 8094 Spotswood Trail, Stanardsville, VA 22973 | 3-5 | 1.3 mi |
William Monroe Middle School 148 Monroe Drive, Stanardsville, VA 22973 | 6-8 | 1.1 mi |
William Monroe High School 254 Monroe Drive, Stanardsville, VA 22973 | 9-12 | 1 mi |
Disclaimer:
School attendance boundaries provided by ATTOM Data Solutions and are for reference only. Contact the school directly to verify enrollment eligibility.
Price & Sales History for 246 Lawsons Farm Cir
Date
Details
Price
Change
Source
10/05/2026
Sold
$727,000
-1.69%
MLS
8/13/2026
Price Reduced
$739,500
-1.33%
MLS
7/22/2026
Price Reduced
$749,500
-1.32%
MLS
5/28/2026
Price Reduced
$759,500
-2%
MLS
5/07/2026
Listed
$775,000
—
MLS
Disclaimer: Historical sales information is derived from public records provided by the county offices. Information is not guaranteed and should be independently verified.
246 Lawsons Farm Circle, Ruckersville, VA 22968 (MLS# VAGR2000846) is a Single Family property that was sold at $727,000 on October 05, 2026. Want to learn more about 246 Lawsons Farm Circle? Do you have questions about finding other Single Family real estate for sale in Ruckersville? You can browse all Ruckersville real estate or contact a Coldwell Banker agent to request more information.