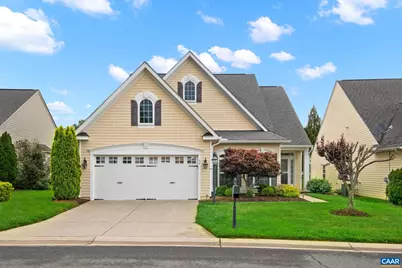
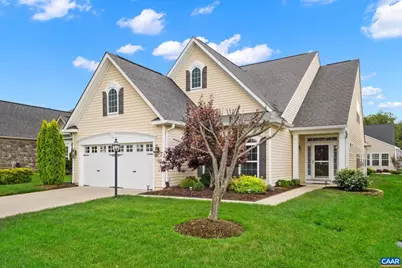
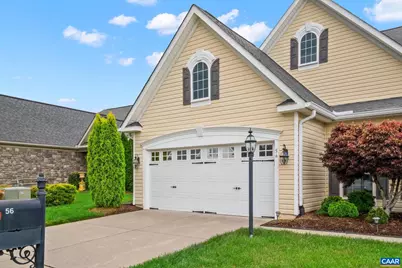
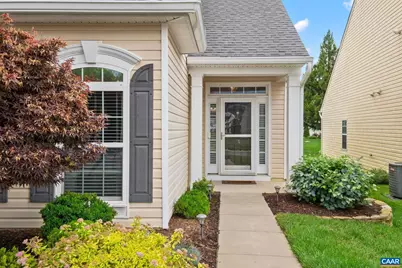
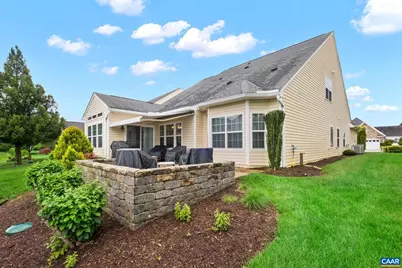
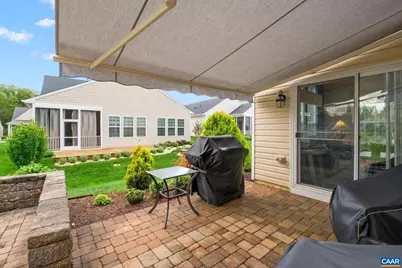
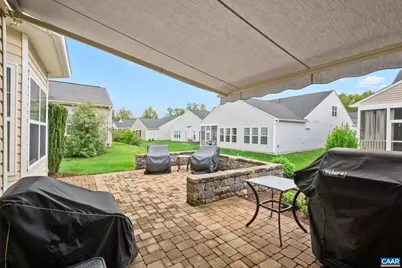
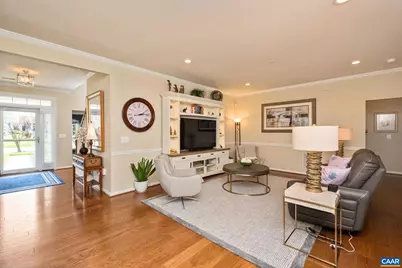
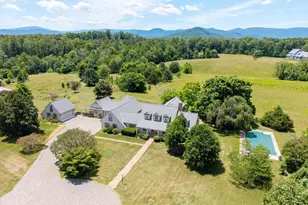
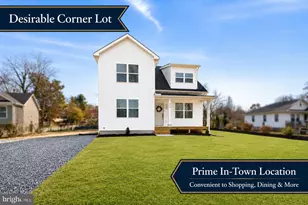
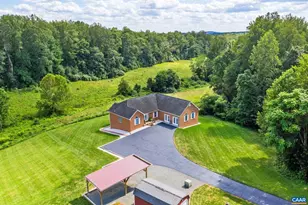
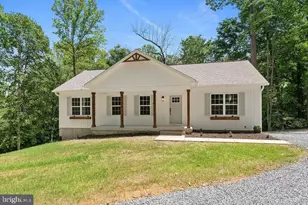
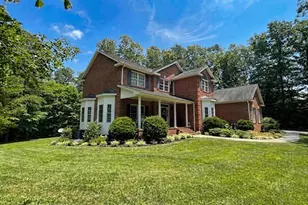
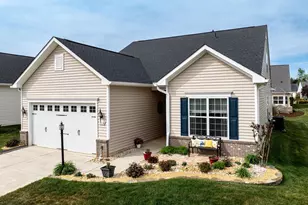
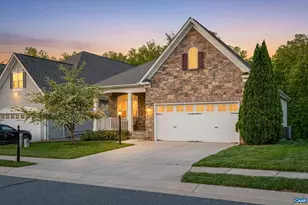
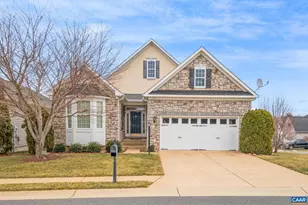

Full Property Details for 56 John Rucker Dr
General
- Price: $535,000
- HOA FEE: $300/month
- Taxes: $3,160 (2025)
- Status: Active
- Type: Single Family
- Source: BrightMLSMidAtlantic
- MLS ID: 677717
- Updated: 6/30/2026
- Added to Site: 47 day(s) ago
Interior
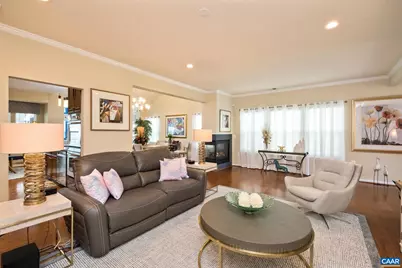
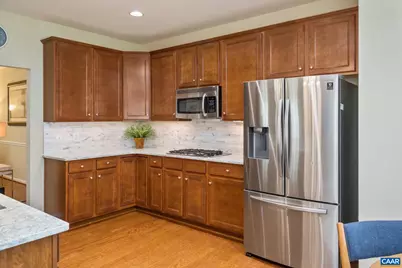
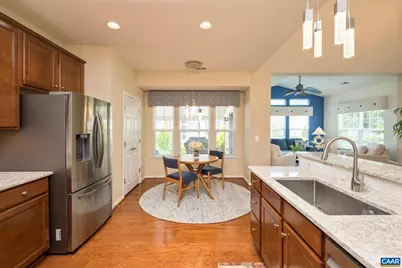
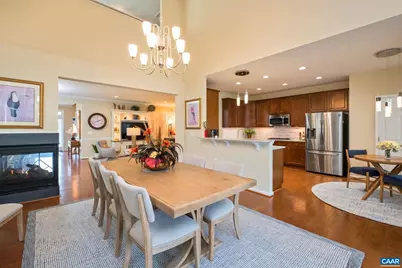
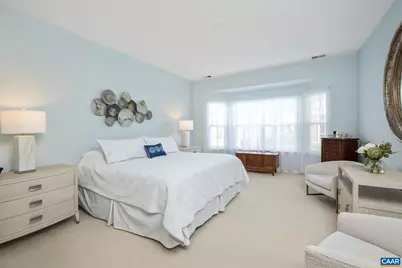
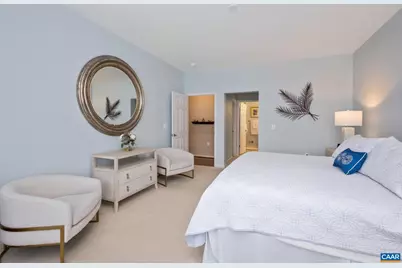
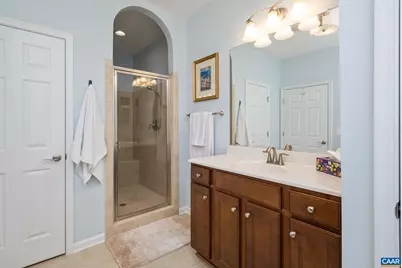
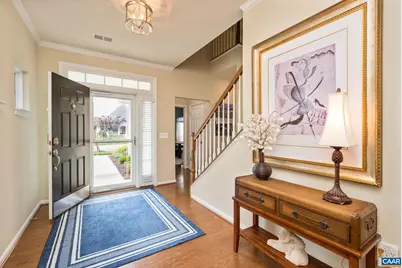
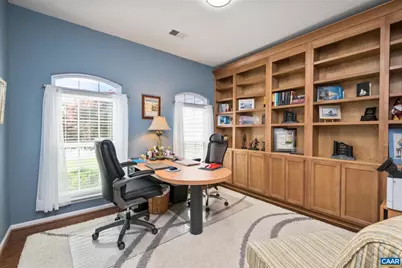
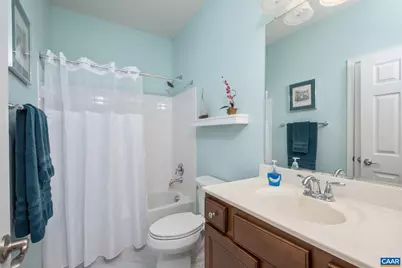
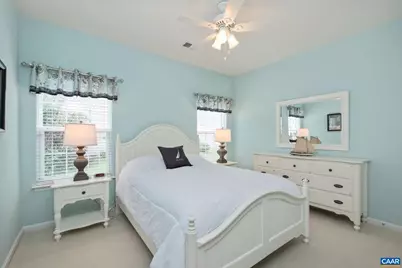
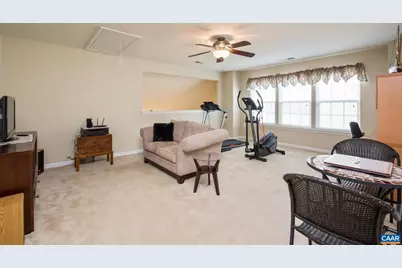
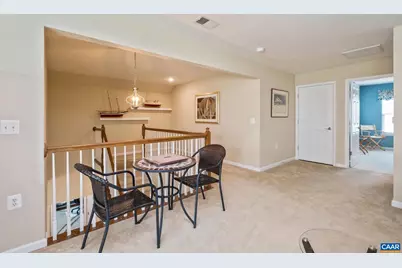
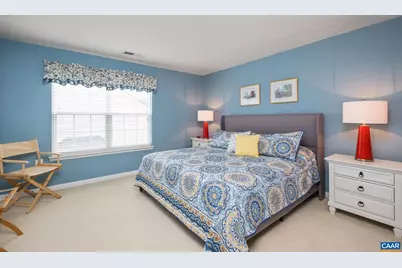
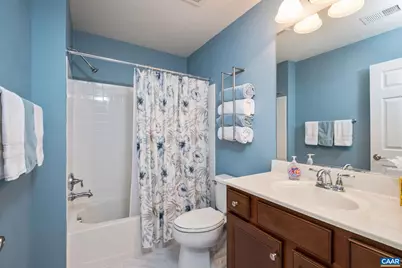
- Rooms/Areas: Living Room, Dining Room, Kitchen, Sun/Florida Room, Laundry, Loft, Office, Full Bath, Additional Bedroom
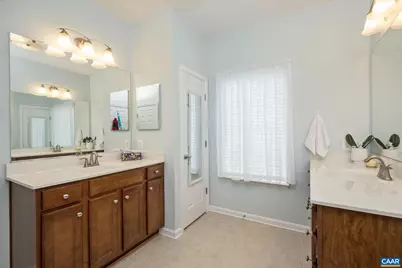
- Interior Features: Entry Level Bedroom, Primary Bath(s)
- Fireplace(s): Gas/Propane, Fireplace - Glass Doors
- Appliances: Washer/Dryer Hookups Only, Washer
- Flooring: Carpet, Ceramic Tile, Hardwood
Rooms
- Total Bathrooms: 3
- Full Bathrooms: 3
- Upper Floor Baths: 1
- Main Floor Baths: 2
- Main - Full Baths: 2
- Total Bedrooms: 3
- Bedrooms Upper: 1
- Bedrooms Main & Up: 2
Additional Information
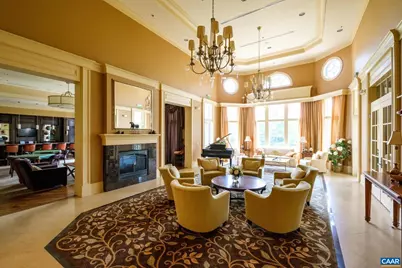
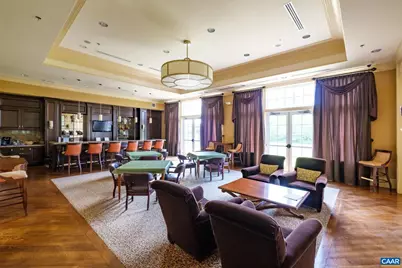
- Shared Amenities: Club House, Community Center, Dining Rooms, Exercise Room, Library, Swimming Pool
Exterior
- Exterior Features: Other, Exterior Lighting
Location
- County: GREENE
- Subdivision: UNKNOWN
- Driving Directions: From Ruckersville, Take US-33 West about 3/4 of a mile to a Left onto New Life Drive/Greencroft Blvd. Enter the Four Seasons Neighborhood Turn Left onto Four Seasons Dr, left onto Mistland Trail, Left onto John Rucker Dr, Property on the right.
School Information
- School District: Greene County Public Schools
- Elementary School: Ruckersville
- High School: William Monroe
Community
- Association: Yes
- Assoc. Fees Include: Common Area Maintenance, Ext Bldg Maint, Pool(s), Management, Snow Removal, Lawn Maintenance
Heating & Cooling
- Central air: Yes
- Cooling Type: Central A/C, Heat Pump(s)
- Heating Type: Central, Heat Pump(s)
- Heating Fuel: Propane - Owned
Utilities
- Sewer: Public Hook/Up Avail
- Water: Public Hook-up Available
Structural Information
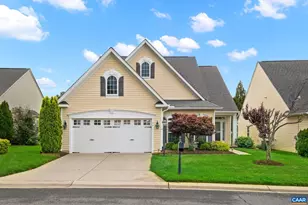
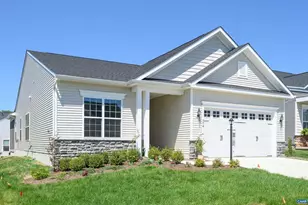
- Architectural Style: Cape Cod
- Structure Type: Detached
- Construction: Vinyl Siding
- Foundation: Slab
- Roof: Architectural Shingle, Composite
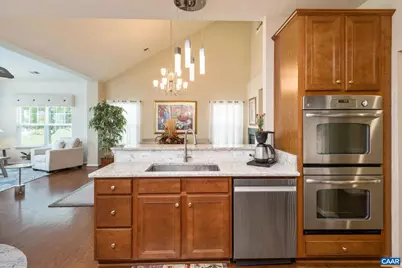
- Walls/Ceilings: Vaulted Ceilings, Cathedral Ceilings
- Stories Description: Main
- Building Size: 3464
- Square Feet: 2,984
- Sq. Ft. Source: Assessor
- Living Area: 2,984 Sq. Ft.
- Finished Above Grnd: 2,984 Sq. Ft.
- Year Built: 2010
- Year Built Source: Estimated
Lot Features
- Lot Size (Acres): 0.14
- Zoning: SR
- Lot Description: Landscaping, Level, Sloping
Financial Considerations
- Price Per Sq. Ft.: $179.29
- Association Fee: $300
- Assoc Fee Freq.: Monthly
- Condo Fee: $970
- Condo Fee Freq: One Time
- Tax Amount: $3,160
- Tax Year: 2025
Disclosures and Reports
- Ownership: Other
- Inclusions: washer, dryer, refrigerator, stove, microwave, dishwasher
Listed by Nest Realty Group, JULIE HOLBROOK