No photo available
$400,000 Coming Soon
Property Description
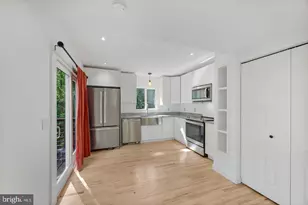
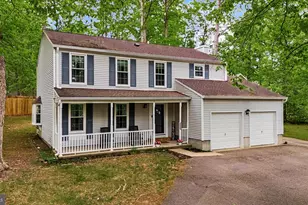
Your dream summer starts here! This beautifully maintained 4-bedroom, 3-bath home offers the perfect combination of space, style, and comfort. From the moment you step inside, you'll love the impressive wide staircase entry, open-concept layout, and thoughtful upgrades throughout. Recent updates include new carpet 2026, new flooring in the kitchen and all bathrooms 2023, fresh interior paint 2026, upgraded lighting, new plumbing fixtures, updated door hardware, and a brand-new HVAC system 2026. The bright and open living room, dining area, and kitchen create an ideal setup for entertaining family and friends. The kitchen features a convenient breakfast bar for extra seating and everyday gatherings. The spacious primary suite offers a walk-in closet and private ensuite bath complete with double sinks, a relaxing jetted tub, and separate shower. Two additional bedrooms and a full bath complete the upper level. Downstairs, the finished lower level provides even more living space with a large family room, laundry area, storage space, full bath, and a private 4th bedroom-perfect for guests, a home office, or flex space to fit your lifestyle. Step outside and unwind on the back deck overlooking the peaceful backyard that backs to trees, offering added privacy and beautiful natural views. Enjoy resort-style community amenities including a lake, beach, outdoor pool, picnic areas, basketball courts, tot lots, gated security, and so much more. This move-in ready home has everything you've been searching for just in time for summer!
Full Property Details
Full Property Details for 145 Land Or Dr
General
- Price: $400,000
- HOA FEE: $148/month
- HOA FEE FREQ.: Annually
- Taxes: $1,844 (2025)
- Status: Coming Soon
- Type: Single Family
- Source: BrightMLSMidAtlantic
- MLS ID: VACV2010306
- Updated: 5/29/2026
- Added to Site: 3 day(s) ago
- Expected Market Date: 5/30/2026
Interior
- Rooms/Areas: Living Room, Dining Room, Primary Bedroom, Bedroom 2, Bedroom 3, Bedroom 4, Kitchen, Family Room, Laundry, Storage Room, Bathroom 2, Bathroom 3, Primary Bathroom
- Interior Features: Ceiling Fan(s), Combination Dining/Living, Combination Kitchen/Dining, Floor Plan - Open, Kitchen - Island, Primary Bath(s), Pantry, Bathroom - Soaking Tub, Bathroom - Stall Shower, Bathroom - Tub Shower, Walk-in Closet(s), WhirlPool/HotTub
- Appliances: Built-In Microwave, Dishwasher, Disposal, Dryer - Electric, Exhaust Fan, Icemaker, Oven/Range - Electric, Refrigerator, Washer, Water Heater
- Flooring: Laminate Plank, Carpet
Rooms
Bathrooms
- Total Bathrooms: 3
- Full Bathrooms: 3
- Main Floor Baths: 2
- Main - Full Baths: 2
- Lower Floor Baths: 1
- Lower - Full Baths: 1
Bedrooms
- Total Bedrooms: 4
- Bedrooms Lower: 1
- Bedrooms Main & Up: 3
Other Rooms
- Laundry: Has Laundry, Lower Floor
Additional Information
- Shared Amenities: Baseball Field, Basketball Courts, Beach, Boat Dock/Slip, Boat Ramp, Club House, Common Grounds, Dog Park, Exercise Room, Gated Community, Lake, Pickleball Courts, Picnic Area, Pier/Dock, Pool - Outdoor, Security, Swimming Pool, Tennis Courts, Tot Lots/Playground, Water/Lake Privileges
- Shared Pool: Yes
- Pool: Yes
Parking
- Total Spaces: 4
- Parking Features: Gravel Driveway
- Parking Type: Driveway, On Street
Location
- County: CAROLINE
- Subdivision: LAKE LAND OR
- Driving Directions: GPS
School Information
- School District: Caroline County Public Schools
- High School: Caroline
Community
- Association: Yes
- Assoc. Name: LAKE LAND OR
- Assoc. Fees Include: Common Area Maintenance, Pier/Dock Maintenance, Pool(s), Reserve Funds, Road Maintenance, Snow Removal
Heating & Cooling
- Central air: Yes
- Cooling Type: Central A/C
- Cooling Fuel: Electric
- Heating Type: Heat Pump(s)
- Heating Fuel: Electric
- Water Heater: Electric
Utilities
- Sewer: Public Sewer
- Water: Public
- Utility Description: Electric Available, Sewer Available, Water Available
Structural Information
- Architectural Style: Split Foyer
- Structure Type: Detached
- Construction: Vinyl Siding
- Basement: Yes
- Basement Desc.: Full
- Foundation: Concrete Perimeter
- Roof: Architectural Shingle
- Stories Description: Lower 1, Main
- Square Feet: 2,338
- Sq. Ft. Source: Estimated
- Living Area: 2,338 Sq. Ft.
- Finished Above Grnd: 1,206 Sq. Ft.
- Finished Below Grnd: 1,132 Sq. Ft.
- Year Built: 2005
- Year Built Source: Assessor
- Property Condition: Good
Unit Information
Unit 1
- Bathrooms-Lower: 1
- Bedrooms-Lower: 1
Lot Features
- Property View: Trees/Woods
- Lot Size Source: Estimated
- Zoning: R1
Water Features
- Water Access: Yes
- Water Front Type: Lake
- Water Front Name: Lake Heritage, Lake land or
Financial Considerations
- Price Per Sq. Ft.: $331.67
- Association Fee: $1,780
- Assoc Fee Freq.: Annually
- Assessment Year: 2025
- City/TownTax Freq: Annually
- County Tax: $1,844
- County Tax Freq: Semi-Annually
- Tax w/Assessment: $354,575
- Tax Amount: $1,844
- Tax Year: 2025
- Tax Total Finished Sq. Ft.: 1206
Disclosures and Reports
- Ownership: Fee Simple
- Lot Number: 583
Listed by EXP Realty, LLC, Jennifer Farray Van Buren
Get Pre-Approved Today
Schools
Schools serving 145 Land Or Dr
School District:Caroline County Public Schools, Bowling Green, VA
| Name | Grades | Distance |
|---|---|---|
Lewis & Clark Elementary School 18101 Clark and York Boulevard, Ruther Glen, VA 22546 | PK-5 | 2 mi |
Caroline Middle School 13325 Devils Three Jump Road, Milford, VA 22514 | 6-8 | 8 mi |
Caroline High School 19155 Rodgers Clark Blvd, Milford, VA 22514 | 9-12 | 7.8 mi |
Disclaimer:
School attendance boundaries provided by ATTOM Data Solutions and are for reference only. Contact the school directly to verify enrollment eligibility.
Price & Sales History for 145 Land Or Dr
Date
Details
Price
Change
Source
5/27/2026
Listed
$400,000
17.13%
MLS
2/15/2023
Sold
$341,500
—
Public Record
Disclaimer: Historical sales information is derived from public records provided by the county offices. Information is not guaranteed and should be independently verified.
Tax History
Tax History for 145 Land Or Dr
Year
Property Taxes
Change
Tax Assessment
Change
2025
$273,023
17663%
$354,575
78%
2024
$1,537
—
$199,600
—
2023
$1,537
—
$199,600
—
2022
$1,537
—
$199,600
—
2021
$1,537
6%
$199,600
14%
2020
$1,452
—
$175,000
—
2019
$1,452
—
$175,000
—
2018
$1,452
—
$175,000
—
2017
$1,452
1%
$175,000
—
2016
$1,435
-1%
$175,000
—
2015
$1,451
—
$174,800
—
2014
$1,451
15%
$174,800
—
2013
$1,259
—
$174,800
—
Disclaimer: Historical tax information is derived from public records provided by the county offices. Information is not guaranteed and should be independently verified.
Estimate the Cost
Estimate the Cost for 145 Land Or Dr
145 Land Or Drive, Ruther Glen, VA 22546 (MLS# VACV2010306) is a Single Family property with 4 bedrooms and 3 full bathrooms. 145 Land Or Drive is currently listed for $400,000 and was received on May 27, 2026. Want to learn more about 145 Land Or Drive? Do you have questions about finding other Single Family real estate for sale in Ruther Glen? You can browse all Ruther Glen real estate or contact a Coldwell Banker agent to request more information.