Full Property Details for 77 Greenway Cove
General
- Sold For: $340,000
- HOA FEE: $148/month
- HOA FEE FREQ.: Annually
- Taxes: $1,713 (2025)
- Status: Closed
- Type: Single Family
- Source: BrightMLSMidAtlantic
- MLS ID: VACV2009968
- Added to Site: 171 day(s) ago
Interior
- Number of Rooms: 8
- Rooms/Areas: Living Room, Primary Bedroom, Bedroom 2, Bedroom 3, Kitchen, Foyer, Bathroom 2, Primary Bathroom
- Fireplace: Yes
- Number of Fireplaces: 1
- Fireplace(s): Gas/Propane
- Appliances: Dishwasher, Disposal, Oven/Range - Electric, Range Hood, Refrigerator
Rooms
- Total Bathrooms: 2
- Full Bathrooms: 2
- Main Floor Baths: 2
- Main - Full Baths: 2
- Total Bedrooms: 3
- Bedrooms Main & Up: 3
Additional Information
- Shared Amenities: Basketball Courts, Beach, Club House, Common Grounds, Gated Community, Lake, Picnic Area, Pool - Outdoor, Security, Swimming Pool, Tennis Courts, Tot Lots/Playground, Water/Lake Privileges, Fitness Center
- Shared Pool: Yes
- Pool: Yes
Parking
Location
- County: CAROLINE
- Subdivision: LAKE LAND OR
- Driving Directions: From I-95 take exit 110 toward VA-639/Ladysmith onto Ladysmith Rd., enter gate on left-hand side of Ladysmith Road and take a LEFT on Land 'Or Drive, LEFT onto Kent, RIGHT onto Land 'Or Dr., LEFT onto Greenway Cv. home is straight ahead. Sign in yard. This will take you through a dip, an alternate route is to stay on Land 'Or Dr, LEFT on Moorefield Dr, LEFT on Land 'Or Dr and RIGHT on Greenway Cove. GPS will get you there!
- Location Details: Other
School Information
- School District: Caroline County Public Schools
Community
- Association: Yes
- Assoc. Name: LANK LAND 'OR PROPERTY OWNERS ASSOCIATION
- Assoc. Fees Include: Common Area Maintenance, Pool(s), Recreation Facility, Road Maintenance, Security Gate, Snow Removal
- Pets Allowed: Yes
- Pets: No Pet Restrictions
Heating & Cooling
- Central air: Yes
- Cooling Type: Central A/C
- Cooling Fuel: Electric
- Heating Type: Heat Pump(s)
- Heating Fuel: Electric
- Water Heater: Electric
Utilities
- Sewer: Public Sewer
- Water: Public
Structural Information
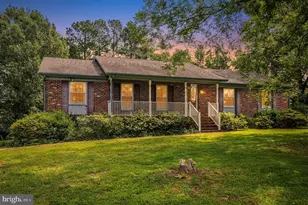
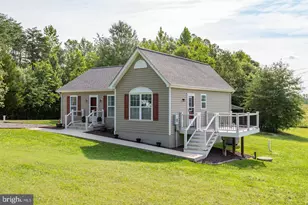
- Architectural Style: Ranch/Rambler
- Structure Type: Detached
- Construction: Brick Veneer
- Basement: Yes
- Basement Desc.: Other, Walkout Stairs, Interior Access, Unfinished
- Foundation: Concrete Perimeter
- Stories Description: Main
- Square Feet: 1,255
- Sq. Ft. Source: Assessor
- Living Area: 1,255 Sq. Ft.
- Finished Above Grnd: 1,255 Sq. Ft.
- Year Built: 2005
- Year Built Source: Estimated
Lot Features
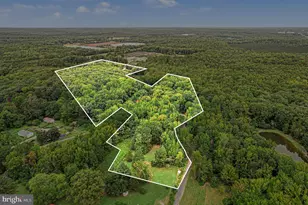
- Lot Size (Acres): 0.33
- Lot Size (Sq. Ft.): 14,375
- Lot Size Source: Estimated
- Street/Road Desc.: Black Top
- Zoning: R1
- Lot Description: Backs to Trees, Cul-de-sac, Front Yard, Landscaping, Level, No Thru Street, Rear Yard
- Fencing (Description): Partially
Financial Considerations
- Price Per Sq. Ft.: $269.32
- Association Fee: $1,773
- Assoc Fee Freq.: Annually
- County Tax: $1,713
- County Tax Freq: Annually
- Tax w/Assessment: $329,500
- Tax Amount: $1,713
- Tax Year: 2025
- Terms: Standard Sale
- Tax Total Finished Sq. Ft.: 1255
Disclosures and Reports
- Ownership: Fee Simple
- Exclusions: HVAC air filtration system, playset in backyard
- Lot Number: 558
Listed by Keller Williams Capital Properties, Carol Sondrini
Sold by EXP Realty, LLC, Tanya L Kelly