This is a carousel with tiles that activate property listing cards. Use the previous and next buttons to navigate.
1/1
$482,740
This is a carousel with tiles that activate property listing cards. Use the previous and next buttons to navigate.
1/1
Property Description
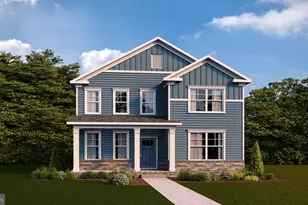
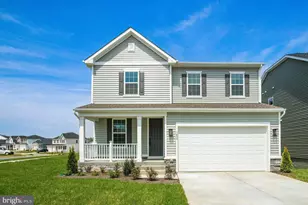
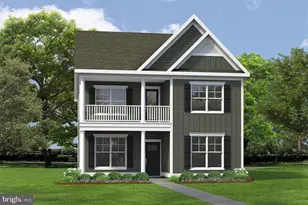
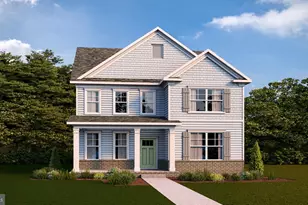
Now selling in the newest section of the Ladysmith Subdivision! The Irwin floorplan offers a thoughtfully designed two-story layout with 2,300 square feet of living space, making it perfect for families who appreciate both style and functionality. This home features 4 bedrooms and 3.5 bathrooms, providing plenty of space for privacy and convenience. The primary bedroom, located on the second floor, is a spacious retreat with a large walk-in closet and an en-suite bathroom, complete with luxurious fixtures and a modern design. The open-concept kitchen serves as the heart of the home, featuring sleek quartz countertops that are both durable and visually striking. The kitchen flows seamlessly into the dining and living room areas, creating an ideal space for family gatherings and entertaining. With top-of-the-line appliances, abundant cabinet space, and ample counter space, the kitchen is both practical and beautiful. You'll find two additional bedrooms upstairs and one downstairs, each generously sized, along with two full bathrooms to accommodate family and guests. A half-bathroom on the first floor adds convenience for all. The 2-car garage offers additional storage and easy access to the home.
Full Property Details
Full Property Details for 17466 Clark & York Blvd
General
- Sold For: $482,740
- HOA FEE: $153/month
- Taxes: (2026)
- Status: Closed
- Type: Single Family
- Source: BrightMLSMidAtlantic
- MLS ID: VACV2009700
- Added to Site: 119 day(s) ago
Interior
- Interior Features: Carpet, Dining Area, Floor Plan - Open, Kitchen - Eat-In, Kitchen - Island, Pantry, Walk-in Closet(s)
- Appliances: Dishwasher, Microwave, Washer/Dryer Hookups Only, Oven/Range - Electric
- Flooring: Laminate Plank, Carpet
Rooms
Bathrooms
- Total Bathrooms: 4
- Full Bathrooms: 3
- Half Bathrooms: 1
- Upper Floor Baths: 2
- Upper - Full Baths: 2
- Main Floor Baths: 2
- Main - Full Baths: 1
- Main - 1/2 Baths: 1
Bedrooms
- Total Bedrooms: 4
- Bedrooms Upper: 3
- Bedrooms Main & Up: 1
Other Rooms
- Laundry: Upper Floor
Additional Information
- Shared Amenities: Common Grounds, Club House, Fitness Center, Pool - Outdoor, Dog Park, Tot Lots/Playground, Jog/Walk Path
- Shared Pool: Yes
- Pool: Yes
- Security/Safety: Smoke Detector, Carbon Monoxide Detector(s)
Exterior
- Porch/Patio/Deck: Porch(es)
Parking
- Garage: Yes
- Garage Spaces: 2
- Total Spaces: 2
- Parking Type: Attached Garage
- Garage Description: Garage - Rear Entry
Location
- County: CAROLINE
- Subdivision: LADYSMITH VILLAGE
- Driving Directions: Please visit our model located at 17928 Meriwether Lewis St., Ruther Glen, VA 22546
School Information
- School District: Caroline County Public Schools
- Elementary School: Lewis and Clark
- Middle School: Caroline
- High School: Caroline
Community
- Association: Yes
- Assoc. Name: LADYSMITH COMMUNITY ASSOCIATION
- Assoc. Fees Include: Common Area Maintenance, Insurance, Management, Trash, Snow Removal
Heating & Cooling
- Cooling Type: Heat Pump(s)
- Cooling Fuel: Electric
- Heating Type: Zoned
- Heating Fuel: Electric
- Water Heater: Electric
Utilities
- Sewer: Public Sewer
- Water: Public
Structural Information
- Architectural Style: Transitional
- Structure Type: Detached
- Builder: D.R. Horton
- Model: The Irwin
- Construction: Vinyl Siding
- Foundation: Slab
- Roof: Architectural Shingle
- Walls/Ceilings: 9'+ Ceilings, Dry Wall
- Stories Description: Main, Upper 1
- Square Feet: 2,300
- Sq. Ft. Source: Estimated
- Living Area: 2,300 Sq. Ft.
- Finished Above Grnd: 2,300 Sq. Ft.
- Year Built: 2026
- Year Built Source: Estimated
- Property Condition: Excellent
Lot Features
- Lot Size (Acres): 0.15
- Lot Size (Sq. Ft.): 6,534
- Lot Size Source: Estimated
- Zoning: RESIDENTIAL
Financial Considerations
- Price Per Sq. Ft.: $208.15
- Association Fee: $153
- Assoc Fee Freq.: Monthly
- Tax Year: 2026
- Terms: Standard Sale
Disclosures and Reports
- Ownership: Fee Simple
- Lot Number: 134
Listed by D R Horton Realty of Virginia LLC, Victoria Jane Clark
Sold by Real Broker, LLC, Shamika Waters

Get Pre-Approved Today
Schools
Schools serving 17466 Clark & York Blvd
School District:Caroline County Public Schools, Bowling Green, VA
| Name | Grades | Distance |
|---|---|---|
Lewis & Clark Elementary School 18101 Clark and York Boulevard, Ruther Glen, VA 22546 | PK-5 | 0.2 mi |
Caroline Middle School 13325 Devils Three Jump Road, Milford, VA 22514 | 6-8 | 6.9 mi |
Caroline High School 19155 Rodgers Clark Blvd, Milford, VA 22514 | 9-12 | 6.7 mi |
Disclaimer:
School attendance boundaries provided by ATTOM Data Solutions and are for reference only. Contact the school directly to verify enrollment eligibility.
Price & Sales History for 17466 Clark & York Blvd
Date
Details
Price
Change
Source
6/16/2026
Sold
$482,740
0.84%
MLS
3/12/2026
Listed
$478,740
—
MLS
Disclaimer: Historical sales information is derived from public records provided by the county offices. Information is not guaranteed and should be independently verified.
17466 Clark & York Boulevard, Ruther Glen, VA 22546 (MLS# VACV2009700) is a Single Family property that was sold at $482,740 on June 16, 2026. Want to learn more about 17466 Clark & York Boulevard? Do you have questions about finding other Single Family real estate for sale in Ruther Glen? You can browse all Ruther Glen real estate or contact a Coldwell Banker agent to request more information.