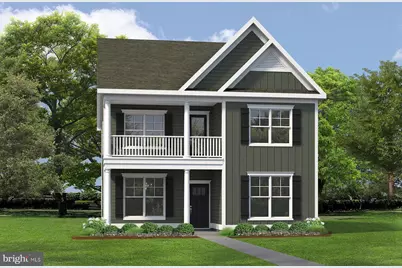
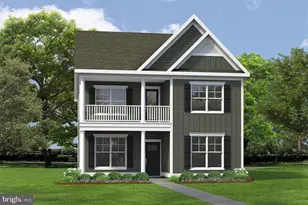
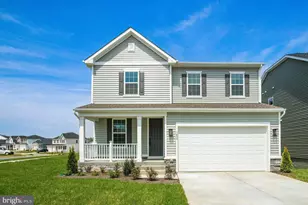
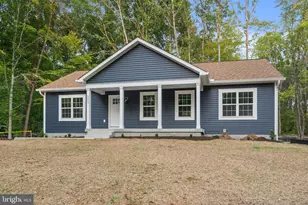
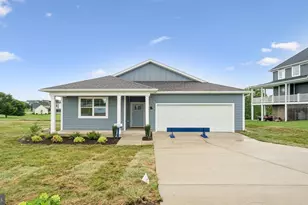
Full Property Details for 6295 Sterling Way
General
- Sold For: $479,740
- HOA FEE: $153/month
- Taxes: (2026)
- Status: Closed
- Type: Single Family
- Source: BrightMLSMidAtlantic
- MLS ID: VACV2009704
- Added to Site: 211 day(s) ago
Interior
- Interior Features: Carpet, Floor Plan - Open, Kitchen - Eat-In, Pantry, Walk-in Closet(s), Formal/Separate Dining Room
- Appliances: Dishwasher, Microwave, Washer/Dryer Hookups Only, Oven/Range - Electric
- Flooring: Laminate Plank, Carpet
Rooms
- Total Bathrooms: 3
- Full Bathrooms: 2
- Half Bathrooms: 1
- Upper Floor Baths: 1
- Upper - Full Baths: 1
- Main Floor Baths: 2
- Main - Full Baths: 1
- Main - 1/2 Baths: 1
- Total Bedrooms: 4
- Bedrooms Upper: 3
- Bedrooms Main & Up: 1
Additional Information
- Shared Amenities: Common Grounds, Club House, Fitness Center, Pool - Outdoor, Dog Park, Tot Lots/Playground, Jog/Walk Path
- Shared Pool: Yes
- Pool: Yes
- Security/Safety: Smoke Detector, Carbon Monoxide Detector(s)
Exterior
- Porch/Patio/Deck: Porch(es)
Parking
- Garage: Yes
- Garage Spaces: 2
- Total Spaces: 2
- Parking Type: Attached Garage
- Garage Description: Garage - Rear Entry
Location
- County: CAROLINE
- Subdivision: LADYSMITH VILLAGE
- Driving Directions: Please visit our model located at 17928 Meriwether Lewis St., Ruther Glen, VA 22546
School Information
- School District: Caroline County Public Schools
- Elementary School: Lewis and Clark
- Middle School: Caroline
- High School: Caroline
Community
- Association: Yes
- Assoc. Name: LADYSMITH COMMUNITY ASSOCIATION
- Assoc. Fees Include: Common Area Maintenance, Insurance, Management, Trash, Snow Removal
Heating & Cooling
- Cooling Type: Heat Pump(s)
- Cooling Fuel: Electric
- Heating Type: Zoned
- Heating Fuel: Electric
- Water Heater: Electric
Utilities
- Sewer: Public Sewer
- Water: Public
Structural Information
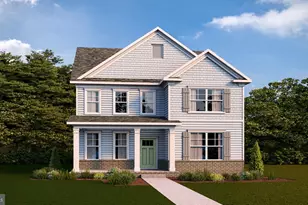
- Architectural Style: Transitional
- Structure Type: Detached
- Builder: D.R. Horton
- Model: The Calhoun
- Construction: Vinyl Siding
- Foundation: Crawl Space
- Roof: Architectural Shingle
- Walls/Ceilings: 9'+ Ceilings, Dry Wall
- Stories Description: Main, Upper 1
- Square Feet: 2,623
- Sq. Ft. Source: Estimated
- Living Area: 2,623 Sq. Ft.
- Finished Above Grnd: 2,623 Sq. Ft.
- Year Built: 2026
- Year Built Source: Estimated
- Property Condition: Excellent
Lot Features
- Lot Size (Acres): 0.17
- Lot Size (Sq. Ft.): 7,405
- Lot Size Source: Estimated
- Zoning: RESIDENTIAL
Financial Considerations
- Price Per Sq. Ft.: $189
- Association Fee: $153
- Assoc Fee Freq.: Monthly
- Tax Year: 2026
- Terms: Standard Sale
Disclosures and Reports
- Ownership: Fee Simple
- Lot Number: 146
Listed by D R Horton Realty of Virginia LLC, Victoria Jane Clark
Sold by RE/MAX Galaxy, Jarbi Bonilla