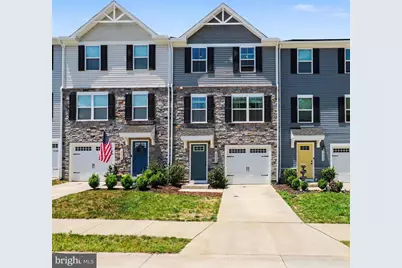
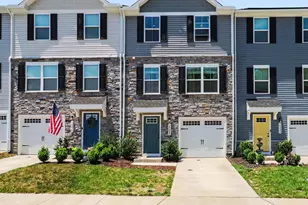
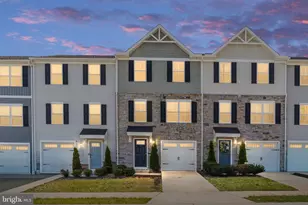
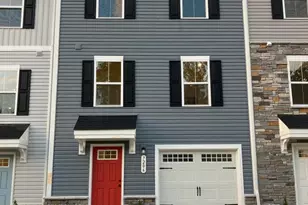
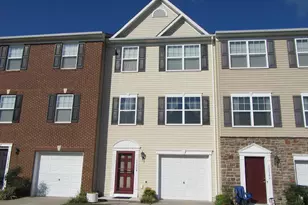
Full Property Details for 18222 Capital Ct
General
- Sold For: $335,000
- HOA FEE: $103/month
- HOA FEE FREQ.: Quarterly
- Taxes: (2025)
- Status: Closed
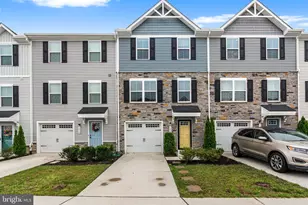
- Type: Townhouse
- Source: BrightMLSMidAtlantic
- MLS ID: VACV2010450
- Added to Site: 103 day(s) ago
Interior
- Rooms/Areas: Dining Room, Primary Bedroom, Bedroom 2, Bedroom 3, Kitchen, Family Room, Foyer, Great Room, Laundry, Storage Room, Attic, Primary Bathroom, Full Bath, Half Bath
- Interior Features: Attic, Carpet, Primary Bath(s), Recessed Lighting, Kitchen - Island, Upgraded Countertops, Walk-in Closet(s), Bathroom - Tub Shower
- Appliances: Washer, Dryer, Built-In Microwave, Disposal, Dishwasher, Icemaker, Oven/Range - Electric, Refrigerator, Water Heater
- Flooring: Carpet, Luxury Vinyl Plank
Rooms
- Total Bathrooms: 3
- Full Bathrooms: 2
- Half Bathrooms: 1
- Upper 2 - Full Baths: 2
- Upper Floor Baths: 3
- Upper - Full Baths: 2
- Upper - 1/2 Baths: 1
- Total Bedrooms: 3
- Bedrooms Upper: 3
- Bedrooms-Up2: 3
Additional Information
- Shared Amenities: Club House, Dog Park, Golf Course Membership Available, Pool - Outdoor, Tennis Courts, Tot Lots/Playground, Volleyball Courts, Soccer Field, Community Center, Pickleball Courts
- Shared Pool: Yes
- Pool: Yes
Exterior
- Porch/Patio/Deck: Deck(s)
Parking
- Garage: Yes
- Garage Spaces: 1
- Total Spaces: 1
- Parking Type: Attached Garage, Driveway
- Garage Description: Garage - Front Entry, Garage Door Opener
Location
- County: CAROLINE
- Subdivision: PENDLETON
- Driving Directions: I 95 South. Take exit 110 toward VA-639/Ladysmith. Turn left onto US Route 1. Turn right onto Edmund Pendleton Dr. Take the 1st exit from roundabout onto Edmund Pendleton Dr. Turn right onto John Penn Ave. Turn left onto Congressional Cir. Turn left onto Proclamation St. Turn right onto Senate Way. Turn right onto Capital Ct. Home is on the left.
School Information
- School District: Caroline County Public Schools
- High School: Caroline
Community
- Association: Yes
- Assoc. Name: PENDLETON
- Assoc. Fees Include: Common Area Maintenance, Lawn Care Front, Trash
Heating & Cooling
- Central air: Yes
- Cooling Type: Central A/C
- Cooling Fuel: Electric
- Heating Type: Heat Pump(s)
- Heating Fuel: Electric
- Water Heater: Electric
Utilities
- Sewer: Public Sewer
- Water: Public
Structural Information
- Architectural Style: Colonial
- Structure Type: Interior Row/Townhouse
- Construction: Stone, Vinyl Siding
- Foundation: Concrete Perimeter
- Stories Description: Main, Upper 1, Upper 2
- Square Feet: 1,572
- Sq. Ft. Source: Estimated
- Living Area: 1,572 Sq. Ft.
- Finished Above Grnd: 1,572 Sq. Ft.
- Year Built: 2023
- Year Built Source: Assessor
Lot Features
- Lot Size (Acres): 0.04
- Lot Size (Sq. Ft.): 1,600
- Lot Size Source: Assessor
- Zoning: PMUD
Financial Considerations
- Price Per Sq. Ft.: $213.1
- Association Fee: $308
- Assoc Fee Freq.: Quarterly
- Assessment Year: 2025
- City/TownTax Freq: Annually
- County Tax: $1,719
- County Tax Freq: Annually
- Tax w/Assessment: $330,600
- Tax Year: 2025
- Terms: Standard Sale
Disclosures and Reports
- Ownership: Fee Simple
- Section: 5A
- Lot Number: 446
Listed by CENTURY 21 New Millennium, Michelle Wilson
Sold by Samson Properties, Yolanda B Bell