This is a carousel with tiles that activate property listing cards. Use the previous and next buttons to navigate.
1/1
$347,000
This is a carousel with tiles that activate property listing cards. Use the previous and next buttons to navigate.
1/1
Property Description
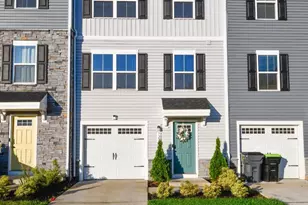
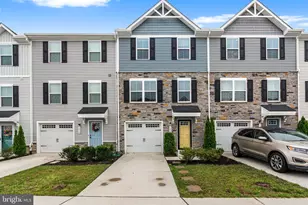
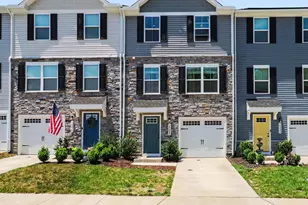
Stunning 3-Level Townhome with Exceptional Upgrades & Modern Design Welcome home to this like-new 3-level townhouse that radiates pride of ownership and sophisticated style. Thoughtfully upgraded post-construction, this home offers the perfect blend of comfort, functionality, and contemporary design. Enjoy a spacious, expanded rec room on the first level, ideal for entertaining, relaxing, or creating the perfect play area. Step right out to your new concrete patio and beautifully maintained, fully fenced backyard, offering both privacy and space for outdoor enjoyment. The main level features an open-concept floor plan, highlighting a gorgeous kitchen with granite countertops, a large center island, and seamless flow into the dining area and living room, perfect for gatherings. From here, walk out to your Trex deck, perfect for entertaining guests or summer BBQs. Upstairs, the third level boasts a luxurious primary suite complete with a walk-in closet and spa-like ensuite bath, plus two additional bedrooms, a full bathroom, and convenient laundry area. Every detail has been carefully considered from the expanded recreation space to the outdoor enhancements making this home truly one of a kind. Aside from this exceptional home, let's not leave out the community perks! The Pendleton community offers an exceptional lifestyle with amenities including a dog park, resort-style pool, pickleball courts, golf access, a clubhouse, cornhole and more. Don't miss your chance to own this beautifully upgraded townhouse that combines modern living, style, and comfort in one exceptional package.
Full Property Details
Full Property Details for 7226 Potomac Ter
General
- Sold For: $347,000
- HOA FEE: $103/month
- HOA FEE FREQ.: Quarterly
- Taxes: $1,751 (2025)
- Status: Closed
- Type: Townhouse
- Source: BrightMLSMidAtlantic
- MLS ID: VACV2009754
- Added to Site: 106 day(s) ago
Rooms
Bathrooms
- Total Bathrooms: 3
- Full Bathrooms: 2
- Half Bathrooms: 1
- Upper Floor Baths: 2
- Upper - Full Baths: 2
- Main Floor Baths: 1
- Main - 1/2 Baths: 1
Bedrooms
- Total Bedrooms: 3
- Bedrooms Upper: 3
Additional Information
- Shared Pool: Yes
- Pool: Yes
Parking
- Parking Type: Driveway
Location
- County: CAROLINE
- Subdivision: PENDLETON
- Driving Directions: See Google Maps
School Information
- School District: Caroline County Public Schools
Community
- Association: Yes
Heating & Cooling
- Central air: Yes
- Cooling Type: Central A/C
- Cooling Fuel: Electric
- Heating Type: Central
- Heating Fuel: Central
- Water Heater: Electric
Utilities
- Sewer: Public Sewer
- Water: Public
Structural Information
- Architectural Style: Traditional
- Structure Type: Interior Row/Townhouse
- Construction: Vinyl Siding
- Foundation: Slab
- Stories Description: Main, Upper 1
- Square Feet: 1,564
- Sq. Ft. Source: Estimated
- Living Area: 1,564 Sq. Ft.
- Finished Above Grnd: 1,564 Sq. Ft.
- Year Built: 2024
- Year Built Source: Estimated
Lot Features
- Lot Size (Acres): 0.04
- Lot Size (Sq. Ft.): 1,652
- Lot Size Source: Assessor
- Zoning: PMUD
Financial Considerations
- Price Per Sq. Ft.: $226.98
- Association Fee: $308
- Assoc Fee Freq.: Quarterly
- Assessment Year: 2025
- City/TownTax Freq: Annually
- County Tax: $1,751
- County Tax Freq: Annually
- Tax w/Assessment: $336,800
- Tax Amount: $1,751
- Tax Year: 2025
- Terms: Standard Sale
Disclosures and Reports
- Ownership: Fee Simple
- Section: 5B
- Lot Number: 375
Listed by Real Broker, LLC, Shamika Waters
Sold by Samson Properties, Saleem M Abdi

Get Pre-Approved Today
Schools
Schools serving 7226 Potomac Ter
School District:Caroline County Public Schools, Bowling Green, VA
| Name | Grades | Distance |
|---|---|---|
Lewis & Clark Elementary School 18101 Clark and York Boulevard, Ruther Glen, VA 22546 | PK-5 | 0.8 mi |
Caroline Middle School 13325 Devils Three Jump Road, Milford, VA 22514 | 6-8 | 6 mi |
Caroline High School 19155 Rodgers Clark Blvd, Milford, VA 22514 | 9-12 | 5.8 mi |
Disclaimer:
School attendance boundaries provided by ATTOM Data Solutions and are for reference only. Contact the school directly to verify enrollment eligibility.
Price & Sales History for 7226 Potomac Ter
Date
Details
Price
Change
Source
6/02/2026
Sold
$347,000
-2.25%
MLS
3/24/2026
Price Increased
$355,000
1.43%
MLS
3/22/2026
Listed
$350,000
—
MLS
Disclaimer: Historical sales information is derived from public records provided by the county offices. Information is not guaranteed and should be independently verified.
7226 Potomac Terrace, Ruther Glen, VA 22546 (MLS# VACV2009754) is a Townhouse property that was sold at $347,000 on June 02, 2026. Want to learn more about 7226 Potomac Terrace? Do you have questions about finding other Townhouse real estate for sale in Ruther Glen? You can browse all Ruther Glen real estate or contact a Coldwell Banker agent to request more information.