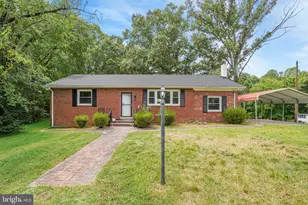
This is a carousel with tiles that activate property listing cards. Use the previous and next buttons to navigate.
1/1
$348,000
This is a carousel with tiles that activate property listing cards. Use the previous and next buttons to navigate.
1/1
Property Description
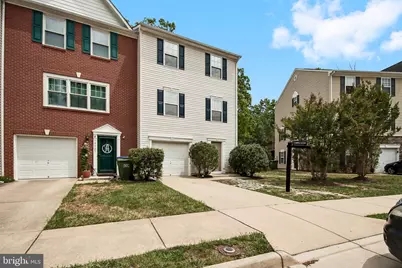
**MUST SEE** HOT TUB, MINIATURE GOLF COURSE IN BACKYARD, GOLF COURSE IN THE COMMUNITY - - Discover the charm of this cozy Colonial townhouse nestled in the desirable Pendleton community. Spanning over 2,036 square feet, this home seamlessly blends entertainment with inviting warmth perfect for creating cherished memories. The kitchen boasts stainless steel appliances, including a built-in microwave, dishwasher (2025), and electric oven/range and a bay window. The entry-level bedroom offers convenience and flexibility with ample storage space. Natural light pours in through energy-efficient windows throughout the home, enhancing the home's inviting ambiance. Outside, the extensive hardscape throughout the backyard and a spacious deck that can be accessed from the kitchen and the lower level create a serene outdoor retreat. Enjoy the hot tub and a miniature golf course with family and friends. Relax in the community pool just steps away. This home has leisure and recreation at your fingertips. The attached garage and driveway provide convenient parking for 3 cars. This home is not just a residence; it's a lifestyle waiting to be embraced. Experience the perfect blend of comfort and sophistication in this stunning property. Water treatment system (2024), HVAC (2022).
Full Property Details
Full Property Details for 18329 Democracy Ave
General
- Sold For: $348,000
- HOA FEE: $103/month
- HOA FEE FREQ.: Quarterly
- Taxes: $1,628 (2025)
- Status: Closed
- Type: Townhouse
- Source: BrightMLSMidAtlantic
- MLS ID: VACV2010122
- Added to Site: 63 day(s) ago
Interior
- Interior Features: Combination Kitchen/Dining, Entry Level Bedroom, Family Room Off Kitchen, Floor Plan - Open, Walk-in Closet(s)
- Appliances: Built-In Microwave, Dishwasher, Disposal, Oven/Range - Electric, Refrigerator, Stainless Steel Appliances
Rooms
Bathrooms
- Total Bathrooms: 4
- Full Bathrooms: 2
- Half Bathrooms: 2
- Main Floor Baths: 4
- Main - Full Baths: 2
- Main - 1/2 Baths: 2
Bedrooms
- Total Bedrooms: 4
- Bedrooms Main & Up: 4
Other Rooms
- Laundry: Lower Floor
Additional Information
- Shared Pool: Yes
- Pool: Yes
Exterior
- Exterior Features: Extensive Hardscape, Exterior Lighting, Hot Tub, Other
- Porch/Patio/Deck: Deck(s), Patio(s)
Parking
- Garage: Yes
- Garage Spaces: 1
- Total Spaces: 3
- Parking Type: Attached Garage, Driveway, Parking Lot
- Garage Description: Garage - Front Entry, Garage Door Opener
Location
- County: CAROLINE
- Subdivision: PENDLETON
- Driving Directions: Input address into GPS
School Information
- School District: Caroline County Public Schools
Community
- Association: Yes
- Assoc. Name: PENDLETON HOMEOWNERS ASSOCIATION, INC.
- Pets Allowed: Yes
- Pets: No Pet Restrictions
Heating & Cooling
- Central air: Yes
- Cooling Type: Central A/C
- Cooling Fuel: Electric
- Heating Type: Heat Pump(s)
- Heating Fuel: Electric
- Water Heater: Electric
Utilities
- Sewer: Public Sewer
- Water: Public
Structural Information
- Architectural Style: Colonial
- Structure Type: End of Row/Townhouse
- Construction: Vinyl Siding
- Foundation: Slab
- Windows: Bay/Bow, Energy Efficient
- Doors: Six Panel
- Stories Description: Main
- Square Feet: 2,036
- Sq. Ft. Source: Assessor
- Living Area: 2,036 Sq. Ft.
- Finished Above Grnd: 2,036 Sq. Ft.
- Year Built: 2008
- Year Built Source: Estimated
Lot Features
- Lot Size (Acres): 0.06
- Lot Size (Sq. Ft.): 2,768
- Lot Size Source: Estimated
- Zoning: PMUD
Financial Considerations
- Price Per Sq. Ft.: $170.24
- Association Fee: $308
- Assoc Fee Freq.: Quarterly
- Assessment Year: 2020
- County Tax: $1,628
- County Tax Freq: Annually
- Tax w/Assessment: $313,100
- Tax Amount: $1,628
- Tax Year: 2025
- Terms: Standard Sale
- Tax Total Finished Sq. Ft.: 2036
Disclosures and Reports
- Ownership: Fee Simple
- Section: 4
- Lot Number: 191
Listed by EXP Realty, LLC, Crystal Rodgers-Jenkins
Sold by Non Subscribing Office, NON MEMBER

Get Pre-Approved Today
Schools
Schools serving 18329 Democracy Ave
School District:Caroline County Public Schools, Bowling Green, VA
| Name | Grades | Distance |
|---|---|---|
Lewis & Clark Elementary School 18101 Clark and York Boulevard, Ruther Glen, VA 22546 | PK-5 | 1 mi |
Caroline Middle School 13325 Devils Three Jump Road, Milford, VA 22514 | 6-8 | 5.8 mi |
Caroline High School 19155 Rodgers Clark Blvd, Milford, VA 22514 | 9-12 | 5.6 mi |
Disclaimer:
School attendance boundaries provided by ATTOM Data Solutions and are for reference only. Contact the school directly to verify enrollment eligibility.
Price & Sales History for 18329 Democracy Ave
Date
Details
Price
Change
Source
6/16/2026
Sold
$348,000
0.4%
MLS
5/04/2026
Listed
$346,600
—
MLS
Disclaimer: Historical sales information is derived from public records provided by the county offices. Information is not guaranteed and should be independently verified.
18329 Democracy Avenue, Ruther Glen, VA 22546 (MLS# VACV2010122) is a Townhouse property that was sold at $348,000 on June 16, 2026. Want to learn more about 18329 Democracy Avenue? Do you have questions about finding other Townhouse real estate for sale in Ruther Glen? You can browse all Ruther Glen real estate or contact a Coldwell Banker agent to request more information.