This is a carousel with tiles that activate property listing cards. Use the previous and next buttons to navigate.
1/1
$2,400
This is a carousel with tiles that activate property listing cards. Use the previous and next buttons to navigate.
1/1
Property Description
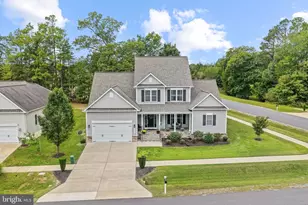
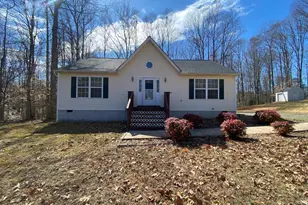
Enjoy the lake lifestyle you've been dreaming of! Nestled on a peaceful wooded homesite in a sought-after amenity-filled lake community, this beautiful Cape Cod offers the perfect combination of comfort, privacy, and recreation. Spend your weekends boating, fishing, kayaking, swimming, or simply relaxing by the water while enjoying all the community has to offer. Inside, you'll find a bright and inviting floor plan with vaulted ceiling, abundant natural light, and spacious living areas designed for both everyday living and entertaining. The well-appointed kitchen offers ample cabinetry and workspace and flows seamlessly into the dining area. The main-level primary suite provides convenience and privacy, while additional bedrooms offer flexibility for family, guests, or a home office. The unfinished walkout basement offers endless possibilities for future expansion, storage, a workshop, or additional living space. Step outside to the expansive front deck, perfect for enjoying your morning coffee or unwinding after a day on the lake. Surrounded by mature trees, the property provides a peaceful setting while remaining conveniently located near shopping, dining, schools, and major commuter routes. Whether you're looking for a full-time residence or the perfect weekend getaway, this home offers the opportunity to enjoy a true lake lifestyle with the convenience of everyday living.
Full Property Details
Full Property Details for 203 Sea Cliff Dr
General
- Rent: $2,400
- Status: Closed
- Type: Single Family
- Source: BrightMLSMidAtlantic
- MLS ID: VACV2009860
- Added to Site: 147 day(s) ago
Rental Information
- Max. Lease (Mths): 12
- Min. Lease (Mths): 12
Interior
- Rooms/Areas: Dining Room, Primary Bedroom, Bedroom 2, Bedroom 3, Kitchen, Great Room, Laundry, Primary Bathroom, Full Bath
- Interior Features: Attic, Dining Area, Primary Bath(s), Upgraded Countertops, Bathroom - Tub Shower, Entry Level Bedroom
- Fireplace: Yes
- Number of Fireplaces: 1
- Fireplace(s): Wood, Mantel(s)
- Appliances: Built-In Microwave, Dryer, Washer, Dishwasher, Icemaker, Refrigerator, Oven/Range - Electric, Stainless Steel Appliances
Rooms
Bathrooms
- Total Bathrooms: 2
- Full Bathrooms: 2
- Upper Floor Baths: 1
- Upper - Full Baths: 1
- Main Floor Baths: 1
- Main - Full Baths: 1
Bedrooms
- Total Bedrooms: 3
- Bedrooms Upper: 2
- Bedrooms Main & Up: 1
Additional Information
- Shared Amenities: Basketball Courts, Beach, Boat Ramp, Club House, Common Grounds, Dog Park, Gated Community, Lake, Library, Picnic Area, Pool - Outdoor, Tennis Courts, Tot Lots/Playground, Water/Lake Privileges
- Shared Pool: Yes
- Pool: Yes
Exterior
- Porch/Patio/Deck: Deck(s)
Parking
- Parking Type: Driveway
Location
- County: CAROLINE
- Subdivision: LAKE LAND OR
- Driving Directions: From I-95 Exit 110 (Ladysmith): Going towards Rt 1, Go 3.3 miles to a RIGHT on LAND OR DR. Follow LAND OR DR for 1.3 miles to a LEFT on GLEN COVE DR. Go 0.4 miles to a RIGHT on SEA CLIFF DR. Home will be located on the LEFT.
School Information
- School District: Caroline County Public Schools
- Middle School: Caroline
- High School: Caroline
Community
- Association: Yes
- Assoc. Fees Include: Common Area Maintenance, Pool(s), Road Maintenance, Security Gate, Snow Removal
Heating & Cooling
- Central air: Yes
- Cooling Type: Central A/C, Ceiling Fan(s)
- Cooling Fuel: Electric
- Heating Type: Heat Pump(s)
- Heating Fuel: Electric
- Water Heater: Electric
Utilities
- Sewer: On Site Septic
- Water: Public
Structural Information
- Architectural Style: Colonial
- Structure Type: Detached
- Construction: Vinyl Siding
- Basement: Yes
- Basement Desc.: Full, Interior Access, Unfinished, Sump Pump
- Foundation: Concrete Perimeter
- Stories Description: Main, Upper 1
- Square Feet: 2,802
- Sq. Ft. Source: Estimated
- Living Area: 1,754 Sq. Ft.
- Finished Above Grnd: 1,754 Sq. Ft.
- Unfin. Above Grnd: 1,048 Sq. Ft.
- Year Built: 1994
- Year Built Source: Assessor
Lot Features
- Lot Size Source: Assessor
- Zoning: R1
Financial Considerations
- Price Per Sq. Ft.: $1.45
- Assoc Fee Freq.: Annually
- Security Deposit: $2,600
- Tax Total Finished Sq. Ft.: 1754
Disclosures and Reports
- Ownership: Other
Listed and Sold by CENTURY 21 New Millennium, Michelle Wilson

Schools
Schools serving 203 Sea Cliff Dr
School District:Caroline County Public Schools, Bowling Green, VA
| Name | Grades | Distance |
|---|---|---|
Lewis & Clark Elementary School 18101 Clark and York Boulevard, Ruther Glen, VA 22546 | PK-5 | 2.2 mi |
Caroline Middle School 13325 Devils Three Jump Road, Milford, VA 22514 | 6-8 | 8.9 mi |
Caroline High School 19155 Rodgers Clark Blvd, Milford, VA 22514 | 9-12 | 8.7 mi |
Disclaimer:
School attendance boundaries provided by ATTOM Data Solutions and are for reference only. Contact the school directly to verify enrollment eligibility.
Price History for 203 Sea Cliff Dr
Date
Details
Price
Change
Source
7/21/2026
Sold
$2,400
-5.88%
MLS
6/10/2026
Price Reduced
$2,550
-3.77%
MLS
3/26/2026
Listed
$2,650
—
MLS
Disclaimer: Historical sales information is derived from public records provided by the county offices. Information is not guaranteed and should be independently verified.
203 Sea Cliff Drive, Ruther Glen, VA 22546 (MLS# VACV2009860) is a Single Family property that was sold at $2,400 on July 21, 2026. Want to learn more about 203 Sea Cliff Drive? Do you have questions about finding other real estate for sale or rent in Ruther Glen? You can browse all Ruther Glen rentals or contact a Coldwell Banker agent to request more information.