Full Property Details for 267 Cedar Ridge Dr
General
- Rent: $2,300
- Status: Closed
- Type: Single Family
- Source: BrightMLSMidAtlantic
- MLS ID: VACV2010720
- Added to Site: 43 day(s) ago
Rental Information
- Max. Lease (Mths): 36
- Min. Lease (Mths): 12
Interior
- Number of Rooms: 8
- Rooms/Areas: Living Room, Dining Room, Kitchen, Family Room, Library
- Interior Features: Floor Plan - Open, Kitchen - Gourmet, Skylight(s), Walk-in Closet(s), Window Treatments
- Fireplace: Yes
- Number of Fireplaces: 1
- Appliances: Cooktop, Oven - Double, Oven - Wall, Range Hood, Refrigerator, Dishwasher, Microwave, Washer, Dryer
Rooms
- Total Bathrooms: 3
- Full Bathrooms: 3
- Main Floor Baths: 3
- Main - Full Baths: 3
- Total Bedrooms: 3
- Bedrooms Main & Up: 3
Additional Information
- Shared Amenities: Basketball Courts, Beach, Gated Community, Lake, Picnic Area, Pool - Outdoor, Recreational Center, Security, Tennis Courts
- Shared Pool: Yes
- Pool: Yes
Parking
Location
- County: CAROLINE
- Subdivision: LAKE LAND
- Driving Directions: I-95 South exit 110 to Lady Smith Rd West. Drive 3 miles to the Land Or subdivision on Right.
School Information
- School District: Caroline County Public Schools
Community
- Association: Yes
- Assoc. Name: LAKE LAND
- Assoc. Fees Include: Common Area Maintenance, Management, Pool(s), Recreation Facility, Security Gate, Snow Removal
- Pets Allowed: Yes
- Pets: Case by Case Basis
Heating & Cooling
- Central air: Yes
- Cooling Type: Central A/C, Programmable Thermostat, Ceiling Fan(s)
- Cooling Fuel: Electric
- Heating Type: Heat Pump(s), Forced Air, Programmable Thermostat, Heat Pump - Gas BackUp
- Heating Fuel: Electric, Propane - Owned
- Water Heater: Electric
Utilities
- Sewer: On Site Septic
- Water: Public
Structural Information
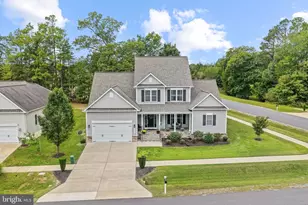
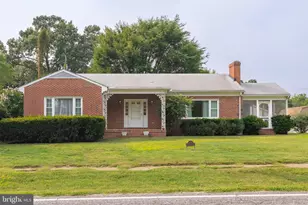
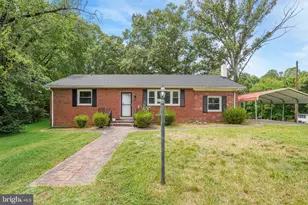
- Architectural Style: Ranch/Rambler
- Structure Type: Detached
- Construction: Brick
- Foundation: Slab
- Stories Description: Main
- Square Feet: 2,436
- Sq. Ft. Source: Estimated
- Living Area: 2,436 Sq. Ft.
- Finished Above Grnd: 2,436 Sq. Ft.
- Year Built: 2003
- Year Built Source: Estimated
Lot Features
- Lot Size (Acres): 0.5
- Lot Size (Sq. Ft.): 21,780
- Lot Size Source: Estimated
- Zoning: R1
- Fencing (Description): Vinyl
Financial Considerations
- Price Per Sq. Ft.: $.94
- Assoc Fee Freq.: Annually
- Security Deposit: $2,300
Disclosures and Reports
Listed by Classic Realty LTD, Dolgor Ploetz
Sold by Hometown Realty Services, Inc., Janice Marie Lyerly