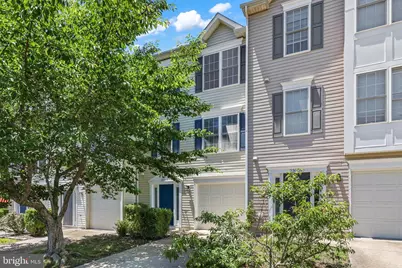
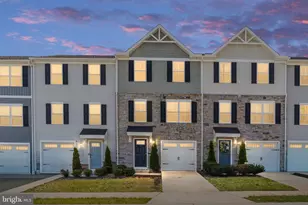
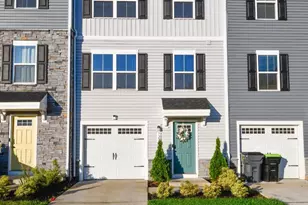
This is a carousel with tiles that activate property listing cards. Use the previous and next buttons to navigate.
1/1
$340,000
This is a carousel with tiles that activate property listing cards. Use the previous and next buttons to navigate.
1/1
Property Description
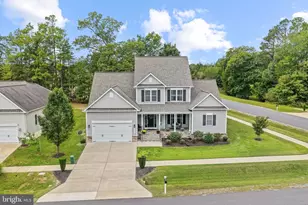
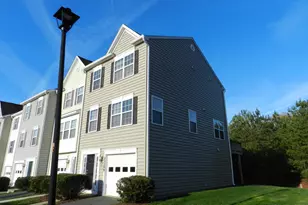
Welcome home to this beautifully renovated three level townhome offering modern updates, functional living spaces, and exceptional comfort throughout. This spacious home boasts 2,400 finished square feet with a convenient one car garage and new luxury vinyl plank flooring and new carpet extending throughout the entire home. The entry level features a spacious recreation room with a gas fireplace, a convenient half bath, and access to the attached one-car garage. Enjoy outdoor living with easy walkout access to a screened-in patio and a fully fenced backyard. The main level boasts a huge family room with abundant natural light, a half bath, and a stunning fully renovated kitchen featuring new cabinetry, an oversized pantry, quartz countertops, a dry bar area with built-in wine cooler, an oversized center island, stainless steel appliances, and stylish modern lighting fixtures. Step out on your deck for grilling and entertainment. Upstairs, you'll find three generously sized bedrooms, including a spacious primary suite with a sitting area. The luxurious primary bath has been completely renovated and features a ceramic tile curb less shower with rain shower head and body jets, heated towel rack, new vanity, and updated lighting. Additional upgrades include a whole-house water softener system and a reverse osmosis drinking water system in the kitchen. This move-in-ready home combines thoughtful renovations, modern conveniences, and an ideal layout for today's lifestyle. A neighborhood playground is just a short walk away. Call for your tour today!
Full Property Details
Full Property Details for 23060 Triple Crown Dr
General
- Sold For: $340,000
- HOA FEE: $65/month
- Taxes: $1,676 (2025)
- Status: Closed
- Type: Townhouse
- Source: BrightMLSMidAtlantic
- MLS ID: VACV2010344
- Added to Site: 47 day(s) ago
Interior
- Rooms/Areas: Living Room, Dining Room, Primary Bedroom, Bedroom 2, Bedroom 3, Game Room, Family Room, Foyer
- Interior Features: Breakfast Area, Combination Kitchen/Dining, Kitchen - Table Space, Dining Area, Primary Bath(s), Floor Plan - Open, Ceiling Fan(s), Water Treat System
- Appliances: Dishwasher, Disposal, Refrigerator, Stove, Built-In Microwave
- Flooring: Luxury Vinyl Plank, Carpet
Rooms
Bathrooms
- Total Bathrooms: 4
- Full Bathrooms: 2
- Half Bathrooms: 2
- Upper 2 - Full Baths: 2
- Upper Floor Baths: 3
- Upper - Full Baths: 2
- Upper - 1/2 Baths: 1
- Main Floor Baths: 1
- Main - 1/2 Baths: 1
Bedrooms
- Total Bedrooms: 3
- Bedrooms Upper: 3
- Bedrooms-Up2: 3
Exterior
- Exterior Features: Exterior Lighting
- Porch/Patio/Deck: Deck(s), Porch(es)
Parking
- Garage: Yes
- Garage Spaces: 1
- Total Spaces: 2
- Parking Type: Attached Garage, Driveway
- Garage Description: Garage Door Opener, Garage - Front Entry
Location
- County: CAROLINE
- Subdivision: BELMONT AT CARMEL CHURCH
- Driving Directions: From I-95, take Exit 104 to Carmel Church. Go East on Rogers Clark Blvd. (207) Left on Belmont Blvd. , Left on Triple Crown Drive.
School Information
- School District: Caroline County Public Schools
- High School: Caroline
Community
- Association: Yes
- Assoc. Name: BELMONT AT CARMEL CHURCH COMMUNITY ASSOCIATION
- Assoc. Fees Include: Common Area Maintenance, Trash, Snow Removal
Heating & Cooling
- Central air: Yes
- Cooling Type: Central A/C
- Cooling Fuel: Electric
- Heating Type: Heat Pump(s)
- Heating Fuel: Natural Gas
- Water Heater: Natural Gas
Utilities
- Sewer: Public Sewer
- Water: Public
Structural Information
- Architectural Style: Colonial
- Structure Type: Interior Row/Townhouse
- Construction: Vinyl Siding
- Foundation: Other
- Stories Description: Main, Upper 1, Upper 2
- Square Feet: 2,400
- Sq. Ft. Source: Estimated
- Living Area: 2,400 Sq. Ft.
- Finished Above Grnd: 2,400 Sq. Ft.
- Year Built: 2005
- Year Built Source: Assessor
Lot Features
- Lot Size (Acres): 0.04
- Lot Size (Sq. Ft.): 1,900
- Lot Size Source: Assessor
- Zoning: PRD
Financial Considerations
- Price Per Sq. Ft.: $138.75
- Association Fee: $65
- Assoc Fee Freq.: Monthly
- Assessment Year: 2025
- City/TownTax Freq: Annually
- Tax w/Assessment: $322,300
- Tax Amount: $1,676
- Tax Year: 2025
- Terms: Standard Sale
- Tax Total Finished Sq. Ft.: 2400
Disclosures and Reports
- Ownership: Fee Simple
- Section: 5A
- Lot Number: 301
Listed by Redfin Corporation, Juli A Hawkins
Sold by GEM Realty Group, LLC, Stephanie Dawn Michael

Get Pre-Approved Today
Schools
Schools serving 23060 Triple Crown Dr
School District:Caroline County Public Schools, Bowling Green, VA
| Name | Grades | Distance |
|---|---|---|
Madison Elementary School, Ruther Glen, VA 9075 Chance Place, Ruther Glen, VA 22546 | PK-5 | 5.5 mi |
Caroline Middle School 13325 Devils Three Jump Road, Milford, VA 22514 | 6-8 | 4.7 mi |
Caroline High School 19155 Rodgers Clark Blvd, Milford, VA 22514 | 9-12 | 4.4 mi |
Disclaimer:
School attendance boundaries provided by ATTOM Data Solutions and are for reference only. Contact the school directly to verify enrollment eligibility.
Price & Sales History for 23060 Triple Crown Dr
Date
Details
Price
Change
Source
7/01/2026
Sold
$340,000
2.1%
MLS
6/04/2026
Listed
$333,000
—
MLS
Disclaimer: Historical sales information is derived from public records provided by the county offices. Information is not guaranteed and should be independently verified.
23060 Triple Crown Drive, Ruther Glen, VA 22546 (MLS# VACV2010344) is a Townhouse property that was sold at $340,000 on July 01, 2026. Want to learn more about 23060 Triple Crown Drive? Do you have questions about finding other Townhouse real estate for sale in Ruther Glen? You can browse all Ruther Glen real estate or contact a Coldwell Banker agent to request more information.