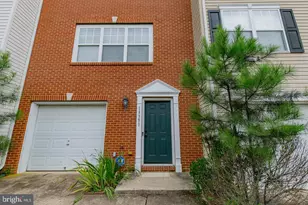
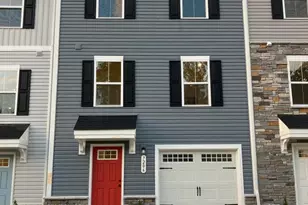
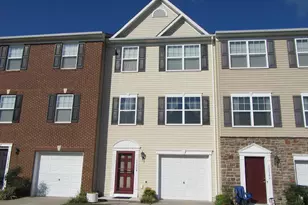
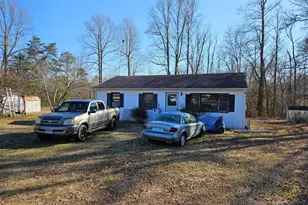
Full Property Details for 23216 Westwood Ct
General
- Sold For: $316,000
- HOA FEE: $122/month
- HOA FEE FREQ.: Quarterly
- Taxes: $1,800 (2025)
- Status: Closed
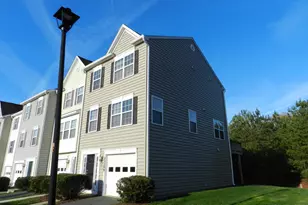
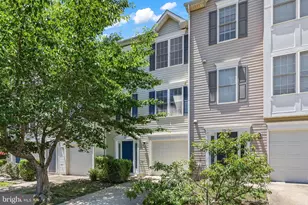
- Type: Townhouse
- Source: BrightMLSMidAtlantic
- MLS ID: VACV2010592
- Added to Site: 95 day(s) ago
Interior
- Rooms/Areas: Living Room, Primary Bedroom, Bedroom 2, Bedroom 3, Kitchen, Family Room, Foyer, Breakfast Room
- Interior Features: Breakfast Area, Crown Moldings, Primary Bath(s), Window Treatments
- Appliances: Washer/Dryer Hookups Only, Dishwasher, Microwave, Oven/Range - Electric, Refrigerator, Disposal
Rooms
- Total Bathrooms: 4
- Full Bathrooms: 2
- Half Bathrooms: 2
- Upper 2 - Full Baths: 2
- Upper Floor Baths: 3
- Upper - Full Baths: 2
- Upper - 1/2 Baths: 1
- Main Floor Baths: 1
- Main - 1/2 Baths: 1
- Total Bedrooms: 3
- Bedrooms Upper: 3
- Bedrooms-Up2: 3
Exterior
- Exterior Features: Street Lights, Sidewalks
- Porch/Patio/Deck: Deck(s)
Parking
- Garage: Yes
- Garage Spaces: 1
- Total Spaces: 1
- Parking Type: Attached Garage, Driveway
- Garage Description: Garage - Front Entry
Location
- County: CAROLINE
- Subdivision: BELMONT WEST
- Driving Directions: I95 to exit 104 Carmel Church towards Bowling Green to left on Rogers Clarke Blvd to left on Belmont Blvd to left on Omaha Drive to right on Westmont Drive to left on Westwood Court
School Information
- School District: Caroline County Public Schools
Community
- Association: Yes
- Assoc. Name: BELMONT WEST COMMUNITY ASSOC.
Heating & Cooling
- Central air: Yes
- Cooling Type: Central A/C
- Cooling Fuel: Electric
- Heating Type: Heat Pump(s)
- Heating Fuel: Natural Gas
- Water Heater: Electric
Utilities
- Sewer: Public Sewer
- Water: Public
Structural Information
- Architectural Style: Colonial
- Structure Type: End of Row/Townhouse
- Construction: Vinyl Siding
- Foundation: Other
- Stories Description: Lower 1, Lower 2, Main, Upper 1, Upper 2
- Square Feet: 1,869
- Sq. Ft. Source: Estimated
- Living Area: 1,869 Sq. Ft.
- Finished Above Grnd: 1,869 Sq. Ft.
- Year Built: 2012
- Year Built Source: Assessor
Lot Features
- Lot Size (Acres): 0.05
- Lot Size (Sq. Ft.): 2,000
- Lot Size Source: Assessor
- Zoning: PRD
- Lot Description: Backs to Trees
Financial Considerations
- Price Per Sq. Ft.: $171.16
- Association Fee: $365
- Assoc Fee Freq.: Quarterly
- Assessment Year: 2025
- City/TownTax Freq: Annually
- County Tax: $1,800
- County Tax Freq: Annually
- Tax w/Assessment: $346,100
- Tax Amount: $1,800
- Tax Year: 2025
- Terms: Standard Sale
Disclosures and Reports
- Ownership: Fee Simple
- Section: 1B
- Lot Number: 61
Listed by Johnson & Glazebrook, Cheryl A Saunders and Johnson & Glazebrook, Rebecca F Glazebrook
Sold by Keller Williams Richmond West, Katrina O Benjamin