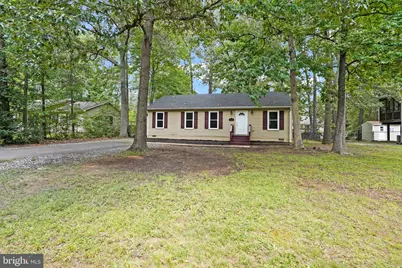
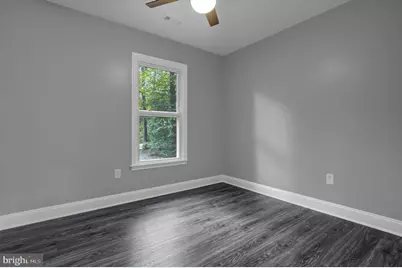
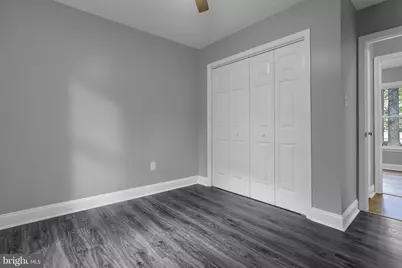
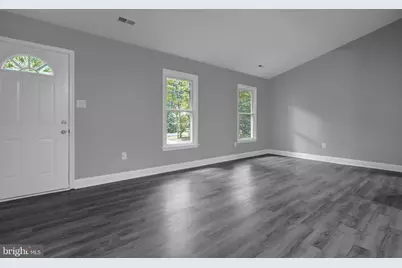
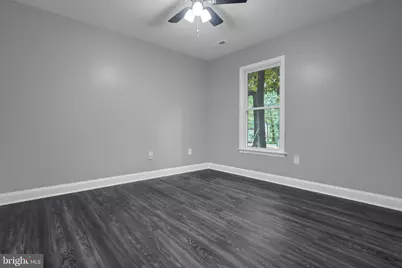
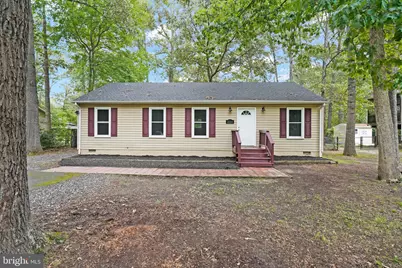
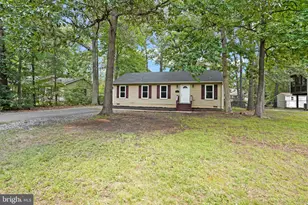
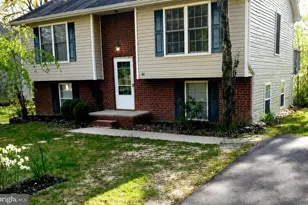
Full Property Details for 256 Manchester Dr
General
- Price: $299,900
- HOA FEE: $142/month
- HOA FEE FREQ.: Annually
- Taxes: $1,504 (2025)
- Status: Pending
- Type: Single Family
- Source: BrightMLSMidAtlantic
- MLS ID: VACV2010858
- Updated: 9/22/2026
- Added to Site: 51 day(s) ago
Interior
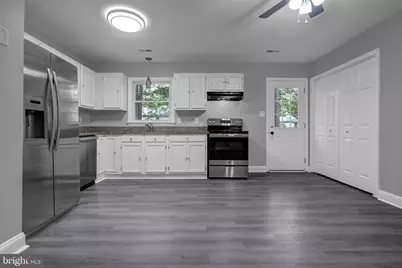
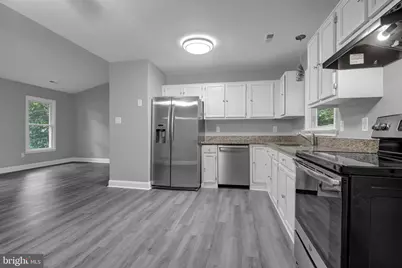
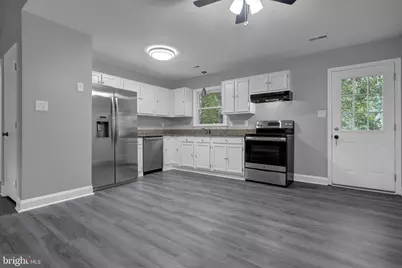
- Appliances: Dishwasher, Oven/Range - Electric, Washer, Refrigerator, Dryer, Icemaker, Range Hood, Stainless Steel Appliances, Water Heater
- Flooring: Wood
Rooms
- Total Bathrooms: 2
- Full Bathrooms: 2
- Main Floor Baths: 2
- Main - Full Baths: 2
- Total Bedrooms: 3
- Bedrooms Main & Up: 3
- Laundry: Dryer In Unit, Washer In Unit
Additional Information
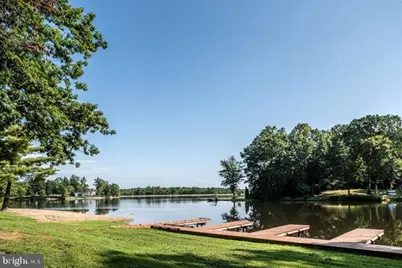
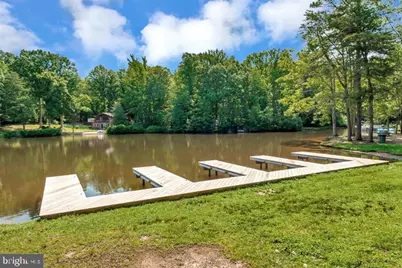
- Shared Amenities: Common Grounds, Pool - Outdoor, Beach, Bike Trail, Club House, Community Center, Gated Community, Jog/Walk Path, Picnic Area, Recreational Center
- Shared Pool: Yes
- Pool: Yes
Parking
- Total Spaces: 6
- Parking Type: Driveway
Location
- County: CAROLINE
- Subdivision: LAKE LAND OR
- Driving Directions: Use GPS please drive safe :)
School Information
- School District: Caroline County Public Schools
Community
- Association: Yes
- Assoc. Name: LAKE LAND ORD
- Assoc. Fees Include: Pool(s), Security Gate, Common Area Maintenance, Reserve Funds, Road Maintenance, Snow Removal, Trash
- Pets Allowed: Yes
- Pets: Dogs OK, Cats OK
Heating & Cooling
- Central air: Yes
- Cooling Type: Central A/C, Ceiling Fan(s)
- Cooling Fuel: Electric
- Heating Type: Heat Pump(s), Central
- Heating Fuel: Electric
- Water Heater: Electric
Utilities
- Sewer: Public Sewer
- Water: Public
Structural Information
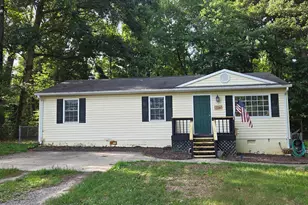
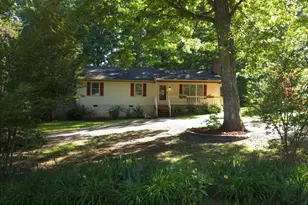
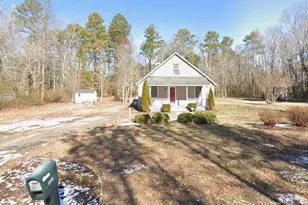
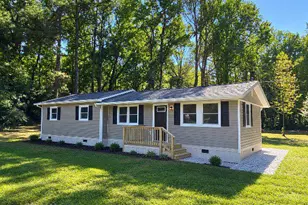
- Architectural Style: Ranch/Rambler
- Structure Type: Detached
- Construction: Vinyl Siding
- Foundation: Other
- Roof: Shingle
- Windows: Double Pane
- Doors: Six Panel
- Stories Description: Main
- Square Feet: 1,056
- Sq. Ft. Source: Estimated
- Living Area: 1,056 Sq. Ft.
- Finished Above Grnd: 1,056 Sq. Ft.
- Year Built: 1990
- Year Built Source: Estimated
- Property Condition: Excellent
Lot Features
- Lot Size (Acres): 0.38
- Lot Size (Sq. Ft.): 16,552
- Lot Size Source: Estimated
- Zoning: R1
- Fencing (Description): Fully
Financial Considerations
- Price Per Sq. Ft.: $284
- Association Fee: $1,700
- Assoc Fee Freq.: Annually
- Assessment Year: 2025
- County Tax: $1,504
- County Tax Freq: Annually
- Tax w/Assessment: $289,200
- Tax Amount: $1,504
- Tax Year: 2025
Disclosures and Reports
- Ownership: Fee Simple
- Lot Number: 507
Listed by RE/MAX Galaxy, Qadria Sabil and RE/MAX Galaxy, Abuzar Waleed