This is a carousel with tiles that activate property listing cards. Use the previous and next buttons to navigate.
1/1
$790,000
This is a carousel with tiles that activate property listing cards. Use the previous and next buttons to navigate.
1/1
Property Description
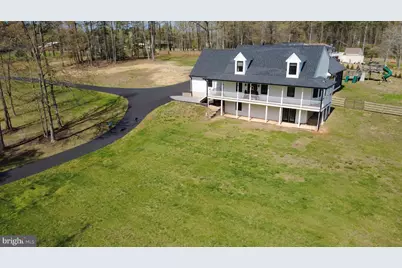
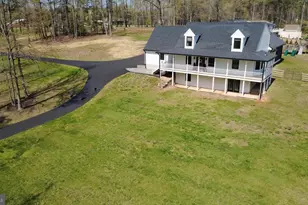
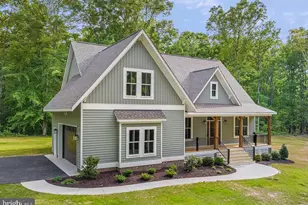
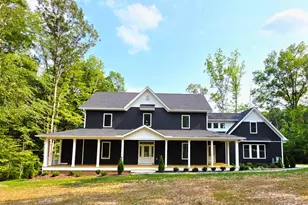
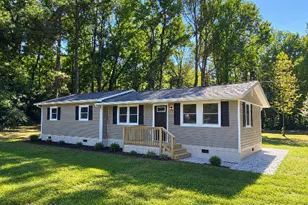
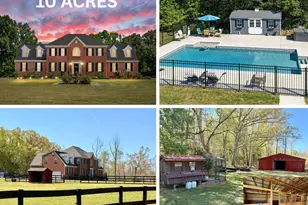
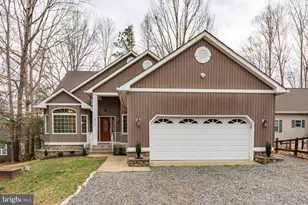
Welcome to this beautifully renovated and highly functional property offering the perfect blend of modern living, turnkey farm capability, and recreational opportunity. Originally built in 2004, the home has been thoughtfully renovated and expanded since 2019, combining solid construction with modern upgrades, updated systems, and a substantial 20' x 40' addition. The expansive great room, gourmet kitchen, and open layout create an ideal space for entertaining, while the large screened-in porch with vaulted ceilings and farmhouse-style front porch provide inviting spaces to relax and take in the peaceful surroundings. Designed with both lifestyle and functionality in mind, the property is well-suited for those seeking a turnkey farm or homestead setup. Extensive fencing covers a majority of the property, offering immediate usability for animals or livestock. The land has been thoughtfully cleared to improve both visibility and usability, while a newly planted row of Green Giant arborvitae creates a fast-growing natural privacy screen. Exterior improvements include a roof replacement, full siding replacement with James Hardie cement board, an oversized stamped concrete front walkway with in-ground lighting, a paved driveway, and solar-powered automatic entry gates for added convenience and security. Permanent under-soffit exterior lighting, installed in 2025, enhances both curb appeal and functionality. The home features upgraded mechanical systems, including a dual-fuel HVAC system (propane and electric) serving the main level and basement, a new well pump, and a dedicated HVAC system for the detached building installed in 2025, generator connection ready and recently installed Pella windows through out. A detached garage/workshop built in 2020 offers exceptional flexibility and capability, featuring a 10' x 10' automatic garage door, full insulation with drywall, climate control, and 220V power throughout with multiple high-capacity outlets. Ideal for woodworking, metalworking, or any hobby or trade use, the space also includes wiring for a hot tub, a propane line for outdoor cooking, and an oversized attached lean-to area. Additional structures include two barns and a run-in shed, all well-suited for agricultural use, livestock, or storage, with water and electricity extended to the barn area making this property ready for immediate use. For recreation, the property features a private shooting range and an established trail system that winds through the wooded areas, providing access around the full perimeter of the property. With a rare combination of a fully renovated home, usable acreage, functional outbuildings, and built-in privacy, this property offers a true turnkey opportunity for those seeking space, capability, and a lifestyle that goes far beyond the typical home. Ideally situated between Fredericksburg and Richmond, with quick access to I-95, this property is just minutes from Kings Dominion, the upcoming Kalahari Resorts & Conventions Virginia indoor waterpark, as well as nearby parks and golf-providing peaceful country living without sacrificing convenience.
Full Property Details
Full Property Details for 4415 Jericho Rd
General
- Sold For: $790,000
- Taxes: $3,472 (2025)
- Status: Closed
- Type: Single Family
- Source: BrightMLSMidAtlantic
- MLS ID: VACV2009960
- Added to Site: 98 day(s) ago
Interior
- Interior Features: Attic, Bathroom - Soaking Tub, Breakfast Area, Butlers Pantry, Ceiling Fan(s), Combination Kitchen/Dining, Combination Dining/Living, Crown Moldings, Entry Level Bedroom, Family Room Off Kitchen, Floor Plan - Open, Kitchen - Gourmet, Kitchen - Island, Skylight(s), Sound System, Upgraded Countertops
- Fireplace: Yes
- Number of Fireplaces: 1
- Fireplace(s): Fireplace - Glass Doors, Gas/Propane
- Appliances: Built-In Microwave, Cooktop, Dishwasher, Dryer - Electric, Dryer - Front Loading, Exhaust Fan, Oven - Double, Oven - Wall, Refrigerator, Stainless Steel Appliances, Washer, Water Heater
- Flooring: Carpet, Luxury Vinyl Plank
Rooms
Bathrooms
- Total Bathrooms: 4
- Full Bathrooms: 3
- Half Bathrooms: 1
- Upper Floor Baths: 1
- Upper - Full Baths: 1
- Main Floor Baths: 2
- Main - Full Baths: 1
- Main - 1/2 Baths: 1
- Lower Floor Baths: 1
- Lower - Full Baths: 1
Bedrooms
- Total Bedrooms: 4
- Bedrooms Upper: 2
- Bedrooms Lower: 1
- Bedrooms Main & Up: 1
Other Rooms
- Laundry: Main Floor
Exterior
- Exterior Features: Exterior Lighting, Outbuilding(s), Play Area
- Porch/Patio/Deck: Enclosed, Porch(es), Screened, Wrap Around
Parking
- Garage: Yes
- Garage Spaces: 2
- Total Spaces: 2
- Parking Type: Attached Garage
- Garage Description: Garage - Side Entry, Garage Door Opener
Location
- County: CAROLINE
- Driving Directions: I-95 to Exit 110, Left on Lady Smith Rd, Left on Jericho, Beautiful home on the left.
School Information
- School District: Caroline County Public Schools
Heating & Cooling
- Central air: Yes
- Cooling Type: Central A/C
- Cooling Fuel: Electric
- Heating Type: Heat Pump(s), Heat Pump - Gas BackUp
- Heating Fuel: Electric
- Water Heater: Electric
Utilities
- Sewer: On Site Septic
- Water: Well
Structural Information
- Structure Type: Detached
- Construction: Vinyl Siding
- Basement: Yes
- Basement Entrance: Yes
- Basement Desc.: Connecting Stairway, Daylight, Full, Full, Fully Finished, Heated, Improved, Interior Access, Outside Entrance, Walkout Level, Windows
- Foundation: Other
- Roof: Architectural Shingle
- Stories Description: Lower 1, Main, Upper 1
- Square Feet: 5,214
- Sq. Ft. Source: Estimated
- Living Area: 2,607 Sq. Ft.
- Finished Above Grnd: 2,512 Sq. Ft.
- Finished Below Grnd: 95 Sq. Ft.
- Unfin. Above Grnd: 2,607 Sq. Ft.
- Basement Finished: 95%
- Year Built: 2004
- Year Built Source: Assessor
Unit Information
Unit 1
- Bathrooms-Lower: 1
- Bedrooms-Lower: 1
Additional Structures
- Other Structures: Barn, Barn/Farm Building, Barn/Stable, Run-in Shed, Storage Barn/Shed, Utility Building
Lot Features
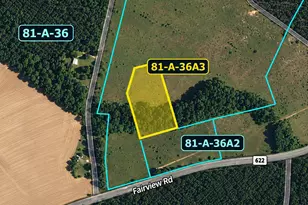
- Lot Size (Acres): 14.06
- Lot Size (Sq. Ft.): 612,454
- Lot Size Source: Assessor
- Zoning: RP
- Lot Description: Adjoins - Open Space, Cleared, Landscaping, Partly Wooded, Private
- Fencing (Description): Partially
Financial Considerations
- Price Per Sq. Ft.: $298.49
- Assessment Year: 2025
- City/TownTax Freq: Annually
- County Tax: $3,472
- County Tax Freq: Annually
- Tax w/Assessment: $667,672
- Tax Amount: $3,472
- Tax Year: 2025
- Terms: Standard Sale
- Tax Total Finished Sq. Ft.: 2512
Disclosures and Reports
- Ownership: Fee Simple
- Lot Number: 4
Listed by United Real Estate Premier, Marina C Caminos
Sold by Samson Properties, Billy R Petry Jr.

Get Pre-Approved Today
Schools
Schools serving 4415 Jericho Rd
School District:Caroline County Public Schools, Bowling Green, VA
| Name | Grades | Distance |
|---|---|---|
Lewis & Clark Elementary School 18101 Clark and York Boulevard, Ruther Glen, VA 22546 | PK-5 | 3.2 mi |
Caroline Middle School 13325 Devils Three Jump Road, Milford, VA 22514 | 6-8 | 8.8 mi |
Caroline High School 19155 Rodgers Clark Blvd, Milford, VA 22514 | 9-12 | 8.6 mi |
Disclaimer:
School attendance boundaries provided by ATTOM Data Solutions and are for reference only. Contact the school directly to verify enrollment eligibility.
Price & Sales History for 4415 Jericho Rd
Date
Details
Price
Change
Source
5/20/2026
Sold
$790,000
5.36%
MLS
4/02/2026
Listed
$749,800
—
MLS
Disclaimer: Historical sales information is derived from public records provided by the county offices. Information is not guaranteed and should be independently verified.
4415 Jericho Road, Ruther Glen, VA 22546 (MLS# VACV2009960) is a Single Family property that was sold at $790,000 on May 20, 2026. Want to learn more about 4415 Jericho Road? Do you have questions about finding other Single Family real estate for sale in Ruther Glen? You can browse all Ruther Glen real estate or contact a Coldwell Banker agent to request more information.