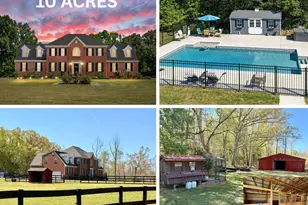
Full Property Details for 584 Lake Caroline Dr
General
- Price: $825,000
- HOA FEE: $138/month
- HOA FEE FREQ.: Annually
- Taxes: $2,849 (2025)
- Status: Active
- Type: Single Family
- Source: BrightMLSMidAtlantic
- MLS ID: VACV2010274
- Updated: 6/28/2026
- Added to Site: 133 day(s) ago
Interior
- Rooms/Areas: Living Room, Dining Room, Primary Bedroom, Sitting Room, Bedroom 2, Bedroom 3, Kitchen, Foyer, Breakfast Room, Recreation Room, Utility Room, Bathroom 2, Bathroom 3, Primary Bathroom
- Interior Features: Bathroom - Walk-In Shower, Bathroom - Tub Shower, Breakfast Area, Cedar Closet(s), Combination Dining/Living, Family Room Off Kitchen, Floor Plan - Open, Kitchen - Gourmet, Kitchen - Island, Pantry, Primary Bath(s), Skylight(s), Walk-in Closet(s), Wood Floors
- Fireplace: Yes
- Number of Fireplaces: 2
- Fireplace(s): Gas/Propane
- Appliances: Dishwasher, Dryer, Icemaker, Oven/Range - Gas, Refrigerator, Stainless Steel Appliances, Washer, Water Heater
- Flooring: Hardwood, Tile/Brick
Rooms
- Total Bathrooms: 3
- Full Bathrooms: 3
- Main Floor Baths: 2
- Main - Full Baths: 2
- Lower Floor Baths: 1
- Lower - Full Baths: 1
- Total Bedrooms: 4
- Bedrooms Lower: 1
- Bedrooms Main & Up: 3
Additional Information
- Shared Amenities: Basketball Courts, Beach, Boat Ramp, Club House, Common Grounds, Gated Community, Lake, Picnic Area, Pool - Outdoor, Tennis Courts, Water/Lake Privileges
- Shared Pool: Yes
- Pool: Yes
Exterior
- Exterior Features: Gutter System, Hot Tub
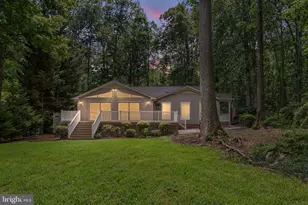
- Porch/Patio/Deck: Deck(s)
Parking
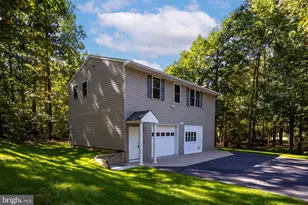
- Garage: Yes
- Garage Spaces: 2
- Total Spaces: 6
- Parking Type: Attached Garage, Driveway
- Garage Description: Garage - Front Entry, Garage Door Opener, Basement Garage, Inside Access, Oversized
Location
- County: CAROLINE
- Subdivision: LAKE CAROLINE
- Driving Directions: I-95 TO EXIT 110 TOWARDS LADYSMITH ON RT 639 , THROUGH 1ST TRAFFIC LIGHT, LEFT AT 2ND LIGHT ON US RT 1 SOUTH. GO APPROX 2.5 MILES, TURN RIGHT INTO COMMUNITY, STOP AT GATE FOR A PASS, CONTINUE STRAIGHT ON LAKE CAROLINE DR FOR APPROX 2 MILES HOUSE ON THE LEFT
School Information
- School District: Caroline County Public Schools
- Elementary School: Lewis and Clark
- Middle School: Caroline
- High School: Caroline
Community
- Association: Yes
- Assoc. Name: LAKE CAROLINE PROPERTY OWNER'S ASSOCIATION
- Assoc. Fees Include: Pier/Dock Maintenance, Pool(s), Reserve Funds, Road Maintenance, Security Gate
Heating & Cooling
- Central air: Yes
- Cooling Type: Central A/C
- Cooling Fuel: Electric
- Heating Type: Heat Pump(s)
- Heating Fuel: Electric, Propane - Owned
- Water Heater: Electric
Utilities
- Sewer: On Site Septic, Septic = # of BR
- Water: Public
- Utility Description: Cable TV Available, Electric Available, Propane, Water Available
Structural Information
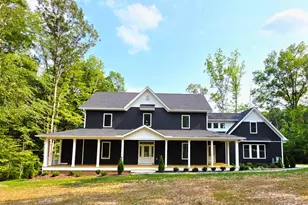
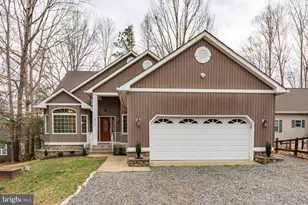
- Architectural Style: Split Foyer
- Structure Type: Detached
- Construction: Combination, Vinyl Siding, Stucco
- Basement: Yes
- Basement Entrance: Yes
- Basement Desc.: Garage Access, Heated, Full, Walkout Level, Windows, Poured Concrete, Interior Access, Outside Entrance, Improved, Front Entrance
- Foundation: Concrete Perimeter, Slab
- Roof: Shingle
- Walls/Ceilings: Dry Wall, Vaulted Ceilings, Masonry
- Stories Description: Lower 1, Main
- Square Feet: 2,695
- Sq. Ft. Source: Estimated
- Living Area: 2,695 Sq. Ft.
- Finished Above Grnd: 1,644 Sq. Ft.
- Finished Below Grnd: 1,051 Sq. Ft.
- Year Built: 2003
- Year Built Source: Assessor
- Property Condition: Excellent
Unit Information
- Bathrooms-Lower: 1
- Bedrooms-Lower: 1
Lot Features
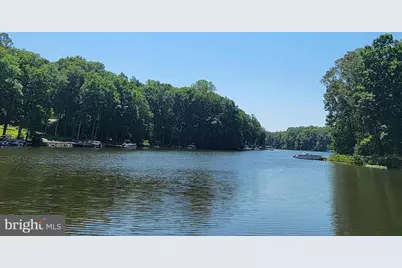
- Property View: Lake
- Lot Size (Acres): 0.76
- Lot Size (Sq. Ft.): 33,149
- Lot Size Source: Assessor
- Zoning: R1
- Lot Description: Rip-Rapped
Water Features
- Water Front: Yes
- Water View: Yes
- Navigable Water: Yes
- Water Access: Yes
- Water Access Desc: Boat - Powered, Canoe/Kayak, Fishing Allowed, Limited hours of Personal Watercraft Operation (PWC), Waterski/Wakeboard, Sail
- Water Front Type: Lake
- Water Front Name: LAKE CAROLINE
- Docks: 3
Financial Considerations
- Price Per Sq. Ft.: $501.82
- Association Fee: $1,654
- Assoc Fee Freq.: Annually
- Other Fee: $1,200
- Other Fee Freq.: One Time
- Assessment Year: 2025
- City/TownTax Freq: Annually
- County Tax: $2,849
- County Tax Freq: Annually
- Tax w/Assessment: $547,800
- Tax Amount: $2,849
- Tax Year: 2025
- Tax Total Finished Sq. Ft.: 1644
Disclosures and Reports
- Ownership: Fee Simple
- Lot Number: 448
Listed by Hometown Realty Services, Inc., Janice Marie Lyerly and Hometown Realty Services, Inc., Pamela S Lawrence