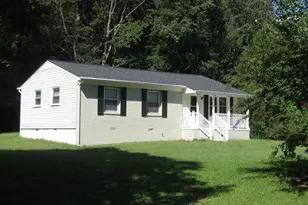
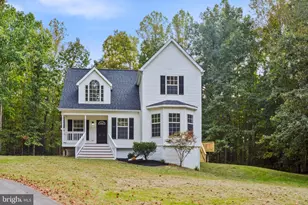
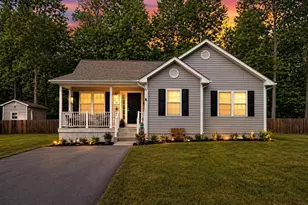
Full Property Details for 594 Welsh Dr
General
- Sold For: $359,900
- HOA FEE: $148/month
- HOA FEE FREQ.: Annually
- Taxes: $1,610 (2025)
- Status: Closed
- Type: Single Family
- Source: BrightMLSMidAtlantic
- MLS ID: VACV2010946
- Added to Site: 53 day(s) ago
Interior
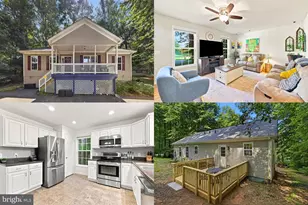
- Interior Features: Attic, Bathroom - Tub Shower, Bathroom - Walk-In Shower, Carpet, Ceiling Fan(s), Combination Kitchen/Living, Combination Kitchen/Dining, Dining Area, Floor Plan - Open, Kitchen - Island, Kitchen - Table Space, Primary Bath(s), Walk-in Closet(s)
- Appliances: Built-In Microwave, Dishwasher, Icemaker, Oven/Range - Electric, Refrigerator, Stainless Steel Appliances, Water Dispenser, Water Heater
- Flooring: Luxury Vinyl Plank, Carpet, Marble
Rooms
- Total Bathrooms: 2
- Full Bathrooms: 2
- Main Floor Baths: 1
- Main - Full Baths: 1
- Lower Floor Baths: 1
- Lower - Full Baths: 1
- Total Bedrooms: 4
- Bedrooms Lower: 2
- Bedrooms Main & Up: 2
Additional Information
- Shared Amenities: Basketball Courts, Beach, Boat Ramp, Club House, Common Grounds, Dog Park, Exercise Room, Gated Community, Lake, Picnic Area, Pool - Outdoor, Security, Swimming Pool, Tennis Courts, Tot Lots/Playground
- Shared Pool: Yes
- Pool: Yes
- Security/Safety: Security Gate
Exterior
- Exterior Features: Gutter System, Sidewalks, Exterior Lighting
- Porch/Patio/Deck: Deck(s)
Parking
- Parking Features: Asphalt Driveway
- Parking Type: Driveway
Location
- County: CAROLINE
- Subdivision: LAKE LAND OR
- Driving Directions: Take I-95 to Exit 110 toward Ladysmith. Head west on Ladysmith Road (VA-639) and continue for approximately 3 miles. Turn left into Lake Land’Or and register at the gate. After entering the community, turn left onto Welsh Drive and continue to 594 Welsh Drive, Ruther Glen, VA 22546.
School Information
- School District: Caroline County Public Schools
- Elementary School: Lewis and Clark
- Middle School: Caroline
- High School: Caroline
Community
- Association: Yes
- Assoc. Name: LAKE LAND OR
- Assoc. Fees Include: Pool(s), Security Gate, Snow Removal, Road Maintenance
Heating & Cooling
- Central air: Yes
- Cooling Type: Central A/C, Heat Pump(s)
- Cooling Fuel: Electric
- Heating Type: Heat Pump(s)
- Heating Fuel: Electric
- Water Heater: Electric
Utilities
- Sewer: Public Sewer
- Water: Public
Structural Information
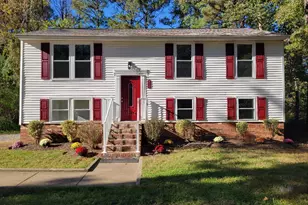
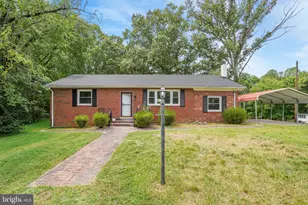
- Architectural Style: Split Foyer
- Structure Type: Detached
- Construction: Vinyl Siding, Stone
- Basement: Yes
- Basement Desc.: Full, Fully Finished, Connecting Stairway
- Foundation: Concrete Perimeter
- Roof: Architectural Shingle
- Walls/Ceilings: Dry Wall, Vaulted Ceilings
- Doors: Insulated, Sliding Glass, Six Panel
- Stories Description: Lower 1, Main
- Square Feet: 1,754
- Sq. Ft. Source: Estimated
- Living Area: 1,754 Sq. Ft.
- Finished Above Grnd: 877 Sq. Ft.
- Finished Below Grnd: 877 Sq. Ft.
- Basement Finished: 100%
- Year Built: 2004
- Year Built Source: Assessor
- Property Condition: Excellent
Unit Information
- Bathrooms-Lower: 1
- Bedrooms-Lower: 2
Lot Features
- Lot Size (Acres): 0.28
- Lot Size (Sq. Ft.): 12,197
- Lot Size Source: Estimated
- Zoning: R1
Water Features
- Water Access: Yes
- Water Access Desc: Boat - Powered, Fishing Allowed, Canoe/Kayak, Swimming Allowed
- Water Front Type: Lake
Financial Considerations
- Price Per Sq. Ft.: $410.38
- Association Fee: $1,773
- Assoc Fee Freq.: Annually
- Assessment Year: 2021
- City/TownTax Freq: Annually
- County Tax: $1,444
- County Tax Freq: Annually
- Tax w/Assessment: $277,600
- Tax Amount: $1,610
- Tax Year: 2025
- Terms: Standard Sale
- Tax Total Finished Sq. Ft.: 877
Disclosures and Reports
- Ownership: Fee Simple
- Lot Number: 193
Listed by Berkshire Hathaway HomeServices PenFed Realty, Ashley Nicole Brooks
Sold by Weichert, REALTORS, Blendetria Wiley