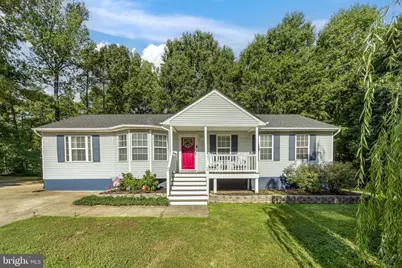
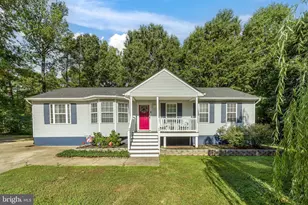
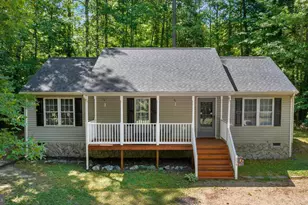
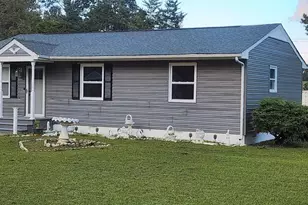
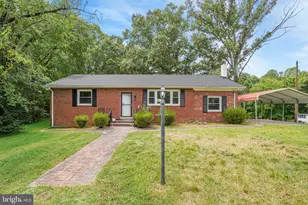
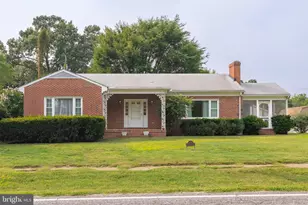
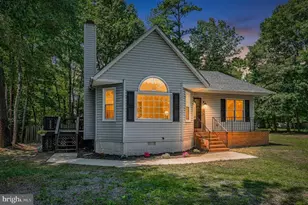
Full Property Details for 607 Wright Dr
General
- Sold For: $335,000
- HOA FEE: $146/month
- HOA FEE FREQ.: Annually
- Taxes: $1,321 (2025)
- Status: Closed
- Type: Single Family
- Source: BrightMLSMidAtlantic
- MLS ID: VACV2010622
- Added to Site: 81 day(s) ago
Interior
- Rooms/Areas: Primary Bedroom, Bedroom 2, Bedroom 3
- Interior Features: Ceiling Fan(s)
- Appliances: Built-In Microwave, Dryer, Washer, Dishwasher, Disposal, Refrigerator, Icemaker, Stove
Rooms
- Total Bathrooms: 2
- Full Bathrooms: 2
- Main Floor Baths: 2
- Main - Full Baths: 2
- Total Bedrooms: 3
- Bedrooms Main & Up: 3
Additional Information
- Shared Amenities: Club House, Swimming Pool, Fitness Center, Tennis Courts, Basketball Courts, Tot Lots/Playground, Jog/Walk Path, Water/Lake Privileges
- Shared Pool: Yes
- Pool: Yes
Parking
- Total Spaces: 4
- Parking Features: Concrete Driveway
- Parking Type: Driveway
Location
- County: CAROLINE
- Subdivision: LAKE LAND OR
- Driving Directions: To get to 607 Wright Drive, Ruther Glen, from the Ladysmith North Rest Area, head northwest on I-95 N for approximately 3 miles, then take exit 110 for Ladysmith Road (VA-639). Turn left onto Ladysmith Road and continue for about 3 miles, then turn right onto US-1 North. Finally, turn left onto Wright Drive to arrive at your destination.
School Information
- School District: Caroline County Public Schools
Community
- Association: Yes
- Assoc. Fees Include: Snow Removal, Security Gate
Heating & Cooling
- Central air: Yes
- Cooling Type: Central A/C, Heat Pump(s)
- Cooling Fuel: Electric
- Heating Type: Heat Pump(s)
- Heating Fuel: Electric
- Water Heater: Electric
Utilities
- Sewer: On Site Septic
- Water: Public
Structural Information
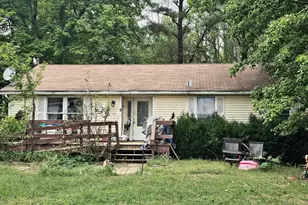
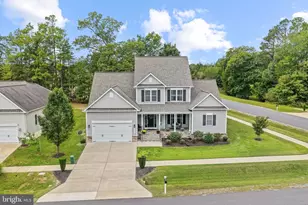
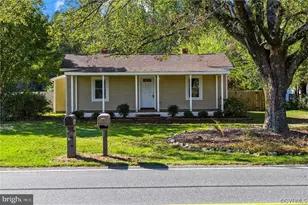
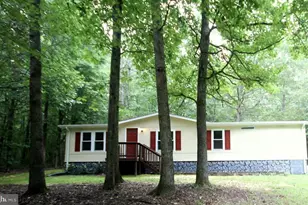
- Architectural Style: Raised Ranch/Rambler
- Structure Type: Detached
- Construction: Vinyl Siding
- Foundation: Concrete Perimeter
- Roof: Architectural Shingle
- Stories Description: Main
- Square Feet: 1,316
- Sq. Ft. Source: Assessor
- Living Area: 1,316 Sq. Ft.
- Finished Above Grnd: 1,316 Sq. Ft.
- Year Built: 1995
- Year Built Source: Assessor
Additional Structures
Lot Features
- Lot Size Source: Assessor
- Zoning: R1
Financial Considerations
- Price Per Sq. Ft.: $254.56
- Association Fee: $1,748
- Assoc Fee Freq.: Annually
- Assessment Year: 2025
- City/TownTax Freq: Annually
- County Tax: $1,460
- County Tax Freq: Annually
- Tax w/Assessment: $280,800
- Tax Amount: $1,321
- Tax Year: 2025
- Terms: Standard Sale
- Tax Total Finished Sq. Ft.: 1316
Disclosures and Reports
- Ownership: Fee Simple
- Lot Number: 186
Listed by Century 21 Redwood Realty, Benjamin C Quann and Century 21 Redwood Realty, CHELSEA LYNN CLARKE
Sold by Non Subscribing Office, NON MEMBER