No photo available
$349,900 -$25,000 (-6.67%) Price Reduced
Property Description
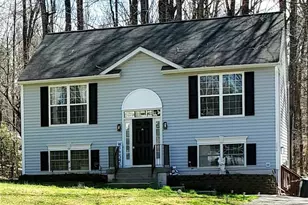
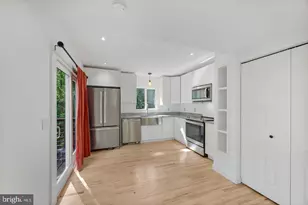
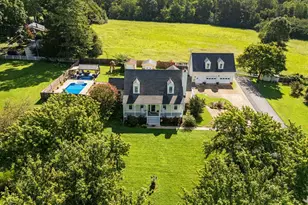
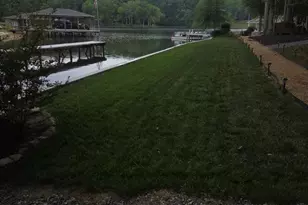
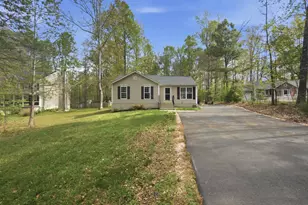
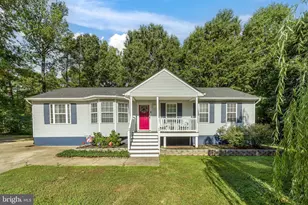
Very Nice Well Maintained Split Foyer in Beautiful Lake Land Or! This Spacious Hamlet built home features some great architectural designs in the walls & vaulted ceilings that compliment this beautiful space. Eat-In Kitchen offers White Cabinets - Soft Close, SS Appliances, New Light Fixtures throughout, Hardwood Flooring, Ceiling Fans & Track Lighting. Basement features spacious Game/Media Room, 3rd Bedroom currently used as a Craft Room & Full Bath & more Storage spaces. Newer Washer & Dryer to convey along with a newer Hydro-tech Water Softener (recently serviced). Outside you have a good size deck for reclining, BBQ, with lots of Privacy all while overlooking your wooded half-acre paradise. Lots of room to build a garage or add on to your home with this double sized revised lot. Location of this lovely home is right down the street from the POOL & MAIN BEACH & BOAT RAMP! Lake Land'Or Offers: Swim, Fish, Water Ski, Wakeboard, Paddle Board, Kayak, Rowing, Pontooning. Tennis, Pickleball, Basketball, Fitness Room, Library are available. Lake Land Or is located just off I-95 between Richmond & Fredericksburg. Close to Shopping, YMCA, Wineries, Kings Dominion Amusement Park, Dominion Raceway & the NEW Kalahari Waterpark Opening SOON!
Full Property Details
Full Property Details for 111 Ackerman Ln
General
- Price: $349,900
- HOA FEE: $148/month
- HOA FEE FREQ.: Annually
- Taxes: $1,752 (2025)
- Status: Active
- Type: Single Family
- Source: BrightMLSMidAtlantic
- MLS ID: VACV2010304
- Updated: 5/28/2026
- Added to Site: 3 day(s) ago
Interior
- Rooms/Areas: Living Room, Primary Bedroom, Bedroom 2, Bedroom 3, Kitchen, Family Room, Laundry
- Interior Features: Ceiling Fan(s), Kitchen - Eat-In
- Appliances: Dishwasher, Dryer, Microwave, Refrigerator, Stove, Washer, Water Conditioner - Owned
- Flooring: Partially Carpeted, Ceramic Tile, Wood
Rooms
Bathrooms
- Total Bathrooms: 2
- Full Bathrooms: 2
- Main Floor Baths: 1
- Main - Full Baths: 1
- Lower Floor Baths: 1
- Lower - Full Baths: 1
Bedrooms
- Total Bedrooms: 3
- Bedrooms Lower: 1
- Bedrooms Main & Up: 2
Additional Information
- Shared Amenities: Basketball Courts, Beach, Boat Ramp, Dog Park, Lake, Picnic Area, Swimming Pool
- Shared Pool: Yes
- Pool: Yes
Parking
- Total Spaces: 4
- Parking Features: Paved Parking
- Parking Type: Driveway
Location
- County: CAROLINE
- Subdivision: LAKE LAND OR
- Driving Directions: I-95 Exit 110 Ladysmith, West on US RT 639 to 2nd stop light - x over US RT 1 for 2 miles to Lake Land Or Entrance on R. Stop at gate for pass/map. R Swan, R Land Or dr, R on Ackerman, 1st house on Right
School Information
- School District: Caroline County Public Schools
- Elementary School: Lewis and Clark
- Middle School: Caroline
- High School: Caroline
Community
- Association: Yes
- Assoc. Name: LLPOA
- Assoc. Fees Include: Security Gate, Common Area Maintenance, Pool(s), Reserve Funds, Road Maintenance
Heating & Cooling
- Central air: Yes
- Cooling Type: Central A/C
- Cooling Fuel: Electric
- Heating Type: Heat Pump(s)
- Heating Fuel: Electric
- Water Heater: Electric
Utilities
- Sewer: On Site Septic, Septic = # of BR
- Water: Public
Structural Information
- Architectural Style: Split Foyer
- Structure Type: Detached
- Construction: Block, Vinyl Siding
- Basement: Yes
- Basement Desc.: Fully Finished
- Foundation: Slab
- Roof: Composite
- Walls/Ceilings: Dry Wall
- Doors: Sliding Glass
- Stories Description: Lower 1, Main
- Square Feet: 2,016
- Sq. Ft. Source: Estimated
- Living Area: 2,016 Sq. Ft.
- Finished Above Grnd: 1,008 Sq. Ft.
- Finished Below Grnd: 1,008 Sq. Ft.
- Year Built: 2004
- Year Built Source: Assessor
- Property Condition: Very Good
Unit Information
Unit 1
- Bathrooms-Lower: 1
- Bedrooms-Lower: 1
Lot Features
- Property View: Trees/Woods
- Lot Size (Acres): 1.07
- Lot Size (Sq. Ft.): 46,696
- Lot Size Source: Assessor
- Zoning: R1
Water Features
- Navigable Water: Yes
- Water Access: Yes
- Water Front Type: Lake
- Water Front Name: LAKE LAND OR
Financial Considerations
- Price Per Sq. Ft.: $347.12
- Association Fee: $1,773
- Assoc Fee Freq.: Annually
- Assessment Year: 2025
- City/TownTax Freq: Annually
- County Tax: $1,752
- County Tax Freq: Annually
- Tax w/Assessment: $337,000
- Tax Amount: $1,752
- Tax Year: 2025
- Tax Total Finished Sq. Ft.: 1008
Disclosures and Reports
- Ownership: Fee Simple
- Section: 3A
- Lot Number: 256
Listed by Hometown Realty Services, Inc., Pamela S Lawrence and Hometown Realty Services, Inc., Janice Marie Lyerly
Get Pre-Approved Today
Schools
Schools serving 111 Ackerman Ln
School District:Caroline County Public Schools, Bowling Green, VA
| Name | Grades | Distance |
|---|---|---|
Lewis & Clark Elementary School 18101 Clark and York Boulevard, Ruther Glen, VA 22546 | PK-5 | 1.1 mi |
Caroline Middle School 13325 Devils Three Jump Road, Milford, VA 22514 | 6-8 | 7.8 mi |
Caroline High School 19155 Rodgers Clark Blvd, Milford, VA 22514 | 9-12 | 7.6 mi |
Disclaimer:
School attendance boundaries provided by ATTOM Data Solutions and are for reference only. Contact the school directly to verify enrollment eligibility.
Price & Sales History for 111 Ackerman Ln
Date
Details
Price
Change
Source
5/28/2026
Price Reduced
$349,900
-6.67%
MLS
5/27/2026
Listed
$374,900
7.11%
MLS
11/13/2024
Sold
$350,000
—
Public Record
Disclaimer: Historical sales information is derived from public records provided by the county offices. Information is not guaranteed and should be independently verified.
Tax History
Tax History for 111 Ackerman Ln
Year
Property Taxes
Change
Tax Assessment
Change
2025
$259,490
16334%
$337,000
64%
2024
$1,579
—
$205,100
—
2023
$1,579
—
$205,100
—
2022
$1,579
—
$205,100
—
2021
$1,579
10%
$205,100
19%
2020
$1,432
—
$172,500
—
2019
$1,432
—
$172,500
—
2018
$1,432
—
$172,500
—
2017
$1,432
1%
$172,500
—
2016
$1,414
11%
$172,500
12%
2015
$1,277
—
$153,900
—
2014
$1,277
15%
$153,900
—
2013
$1,108
—
$153,900
—
Disclaimer: Historical tax information is derived from public records provided by the county offices. Information is not guaranteed and should be independently verified.
Estimate the Cost
Estimate the Cost for 111 Ackerman Ln
111 Ackerman Lane, Ruther Glen, VA 22546 (MLS# VACV2010304) is a Single Family property with 3 bedrooms and 2 full bathrooms. 111 Ackerman Lane is currently listed for $349,900 and was received on May 27, 2026. Want to learn more about 111 Ackerman Lane? Do you have questions about finding other Single Family real estate for sale in Ruther Glen? You can browse all Ruther Glen real estate or contact a Coldwell Banker agent to request more information.