This is a carousel with tiles that activate property listing cards. Use the previous and next buttons to navigate.
1/30
$305,000
This is a carousel with tiles that activate property listing cards. Use the previous and next buttons to navigate.
1/30
Property Description
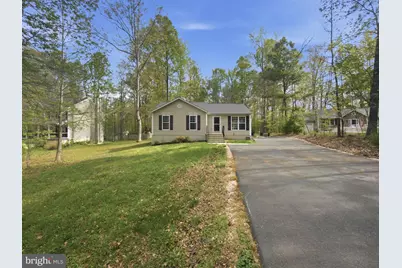
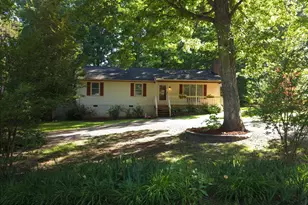
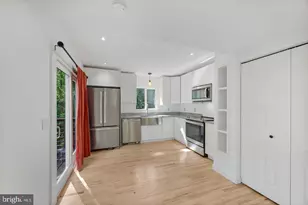
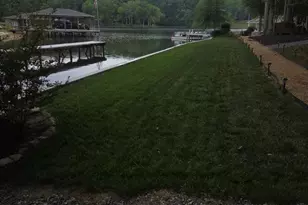
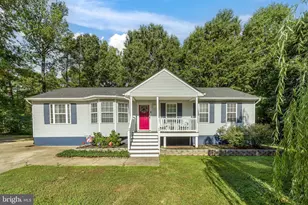
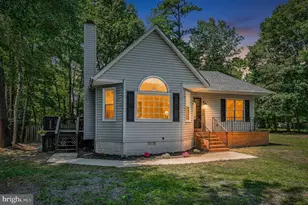
Beautiful one-level living home situated on a spacious lot in the highly sought-after Lake Land Or community. This home offers a great combination of comfort, updates, and outdoor space, making it truly move-in ready. Major updates include a newer roof (2021), wood flooring throughout the main living areas (2021), and an expansive composite deck (2021) overlooking the backyard. A patio with fire pit (2021) creates the perfect setup for relaxing or entertaining, while the large yard offers plenty of space to enjoy the outdoors. In 2026, the home was refreshed with brand-new carpet and touch-up interior paint, giving it a clean and well-maintained feel. One of the standout features of this home is the incredible Lake Land Or community. Residents enjoy access to two lakes spanning over 87 acres with water skiing, canoeing, and fishing, along with multiple boat launches, beaches, fishing piers, a campground, dog park, fitness center, pavilions, playgrounds, swimming pools, skeet shooting range, and tennis courts. The gated entrance provides an added sense of privacy and security. Conveniently located just minutes from I-95 and Route 1, and within easy driving distance to Fredericksburg and Richmond, this home offers both tranquility and accessibility. This is one you don't want to miss.
Full Property Details
Full Property Details for 644 Wright Dr
General
- Price: $305,000
- HOA FEE: $144/month
- Taxes: $1,580 (2025)
- Status: Active
- Type: Single Family
- Source: BrightMLSMidAtlantic
- MLS ID: VACV2010040
- Updated: 5/5/2026
- Added to Site: 43 day(s) ago
Interior
- Rooms/Areas: Living Room, Dining Room, Primary Bedroom, Bedroom 2, Bedroom 3, Kitchen, Game Room, Foyer, Laundry, Mud Room, Storage Room
- Interior Features: Family Room Off Kitchen, Entry Level Bedroom, Primary Bath(s), Floor Plan - Traditional, Ceiling Fan(s)
- Appliances: Dishwasher, Icemaker, Refrigerator, Stove, Washer, Dryer
- Flooring: Wood, Carpet
Rooms
Bathrooms
- Total Bathrooms: 2
- Full Bathrooms: 2
- Main Floor Baths: 2
- Main - Full Baths: 2
Bedrooms
- Total Bedrooms: 3
- Bedrooms Main & Up: 3
Other Rooms
- Laundry: Main Floor
Additional Information
- Shared Amenities: Basketball Courts, Bike Trail, Common Grounds, Community Center, Exercise Room, Gated Community, Jog/Walk Path, Party Room, Pool - Outdoor, Recreational Center, Security, Tennis Courts, Tot Lots/Playground, Water/Lake Privileges
- Shared Pool: Yes
- Pool: Yes
- Security/Safety: Security Gate
- Equipment: Negotiable
Exterior
- Porch/Patio/Deck: Deck(s)
Parking
- Total Spaces: 6
- Parking Features: Asphalt Driveway
- Parking Type: Off Street, Driveway
Location
- County: CAROLINE
- Subdivision: LAKE LAND OR
- Driving Directions: USE GPS
School Information
- School District: Caroline County Public Schools
Community
- Association: Yes
- Assoc. Fees Include: Management, Reserve Funds, Road Maintenance, Snow Removal, Trash
Heating & Cooling
- Central air: Yes
- Cooling Type: Central A/C
- Cooling Fuel: Electric
- Heating Type: Heat Pump(s)
- Heating Fuel: Electric
- Water Heater: Electric
Utilities
- Sewer: On Site Septic
- Water: Public
- Dist. to Water: 6 Blocks
Structural Information
- Architectural Style: Ranch/Rambler
- Structure Type: Detached
- Builder: HAMLET HOMES, CORP
- Model: THE DALTON MODEL
- Construction: Shingle Siding, Vinyl Siding
- Foundation: Crawl Space
- Roof: Asphalt
- Walls/Ceilings: Dry Wall
- Windows: Insulated
- Doors: Insulated
- Stories Description: Lower 1, Lower 2, Main, Upper 1, Upper 2
- Square Feet: 1,004
- Sq. Ft. Source: Assessor
- Living Area: 1,004 Sq. Ft.
- Finished Above Grnd: 1,004 Sq. Ft.
- Year Built: 2009
- Year Built Source: Assessor
- Property Condition: Excellent
Additional Structures
- Other Structures: Shed
Lot Features
- Property View: Trees/Woods
- Lot Size (Acres): 0.46
- Lot Size (Sq. Ft.): 20,037
- Lot Size Source: Estimated
- Street/Road Desc.: Paved
- Zoning: R1
- Lot Description: Backs to Trees
Water Features
- Navigable Water: Yes
- Water Access: Yes
- Water Front Type: Lake
- Water Front Name: LAKE LANDOR
Financial Considerations
- Price Per Sq. Ft.: $303.78
- Association Fee: $144
- Assoc Fee Freq.: Monthly
- Other Fee: $1,549
- Other Fee Freq.: One Time
- Assessment Year: 2025
- City/TownTax Freq: Annually
- Tax w/Assessment: $282,100
- Tax Amount: $1,580
- Tax Year: 2025
- Tax Total Finished Sq. Ft.: 1004
Disclosures and Reports
- Ownership: Fee Simple
- Inclusions: Negotiable
- Section: 3A
- Lot Number: 304
Listed by EXP Realty, LLC, Andrew James Powers Jr.
Get Pre-Approved Today
Schools
Schools serving 644 Wright Dr
School District:Caroline County Public Schools, Bowling Green, VA
| Name | Grades | Distance |
|---|---|---|
Lewis & Clark Elementary School 18101 Clark and York Boulevard, Ruther Glen, VA 22546 | PK-5 | 1.1 mi |
Caroline Middle School 13325 Devils Three Jump Road, Milford, VA 22514 | 6-8 | 7.8 mi |
Caroline High School 19155 Rodgers Clark Blvd, Milford, VA 22514 | 9-12 | 7.6 mi |
Disclaimer:
School attendance boundaries provided by ATTOM Data Solutions and are for reference only. Contact the school directly to verify enrollment eligibility.
Price & Sales History for 644 Wright Dr
Date
Details
Price
Change
Source
5/05/2026
Price Reduced
$305,000
-3.17%
MLS
4/15/2026
Listed
$315,000
28.57%
MLS
10/01/2021
Sold
$245,000
—
Public Record
Disclaimer: Historical sales information is derived from public records provided by the county offices. Information is not guaranteed and should be independently verified.
Tax History
Tax History for 644 Wright Dr
Year
Property Taxes
Change
Tax Assessment
Change
2025
$217,217
18838%
$282,100
89%
2024
$1,147
—
$149,000
—
2023
$1,147
—
$149,000
—
2022
$1,147
—
$149,000
—
2021
$1,147
23%
$149,000
32%
2020
$935
—
$112,700
—
2019
$935
—
$112,700
—
2018
$935
—
$112,700
—
2017
$935
1%
$112,700
—
2016
$924
-7%
$112,700
-6%
2015
$994
—
$119,700
—
2014
$994
15%
$119,700
—
2013
$862
—
$119,700
—
Disclaimer: Historical tax information is derived from public records provided by the county offices. Information is not guaranteed and should be independently verified.
Estimate the Cost
Estimate the Cost for 644 Wright Dr
644 Wright Drive, Ruther Glen, VA 22546 (MLS# VACV2010040) is a Single Family property with 3 bedrooms and 2 full bathrooms. 644 Wright Drive is currently listed for $305,000 and was received on April 15, 2026. Want to learn more about 644 Wright Drive? Do you have questions about finding other Single Family real estate for sale in Ruther Glen? You can browse all Ruther Glen real estate or contact a Coldwell Banker agent to request more information.