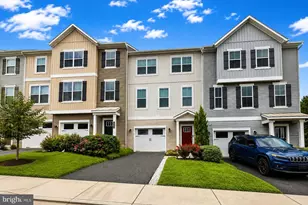
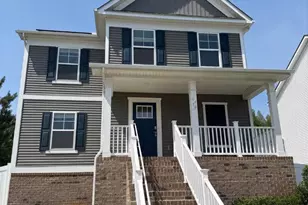
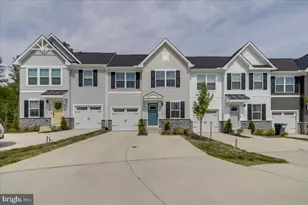
Full Property Details for 7280 Clara Smith St
General
- Rent: $2,850
- Status: Active
- Type: Single Family
- Source: BrightMLSMidAtlantic
- MLS ID: VACV2010774
- Updated: 9/30/2026
- Added to Site: 62 day(s) ago
Rental Information
- Max. Lease (Mths): 24
- Min. Lease (Mths): 12
- Rent Includes: Common Area Maintenance, HOA/Condo Fee, Taxes, Trash Removal
Interior
- Number of Rooms: 15
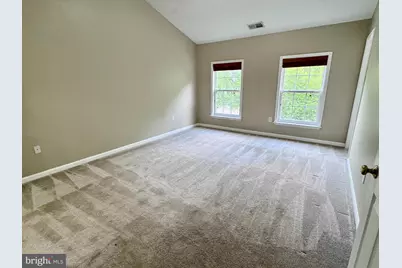
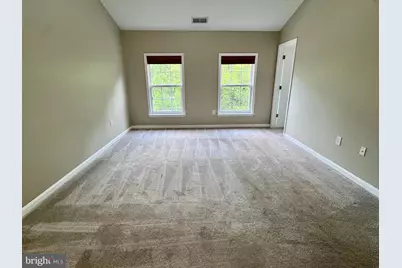
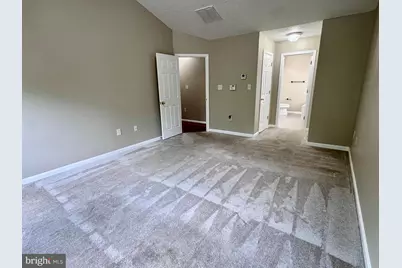
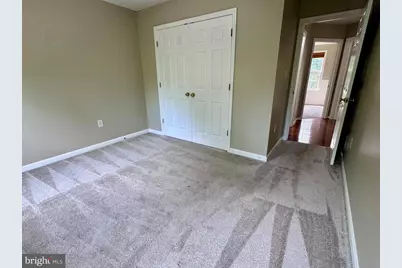
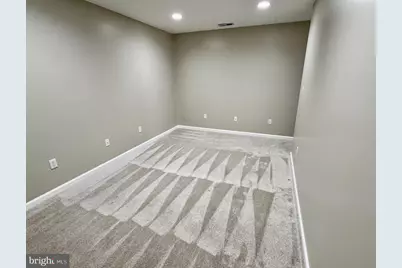
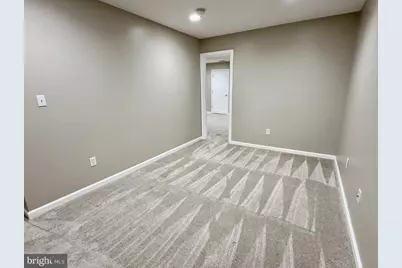
- Rooms/Areas: Living Room, Dining Room, Primary Bedroom, Bedroom 2, Bedroom 3, Bedroom 4, Kitchen, Family Room, Den, Recreation Room, Storage Room, Bathroom 2, Bathroom 3, Primary Bathroom, Half Bath
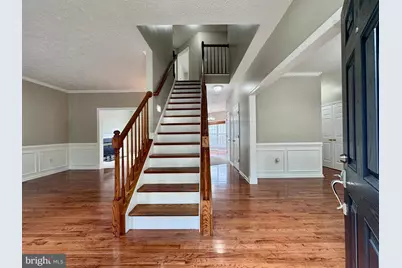
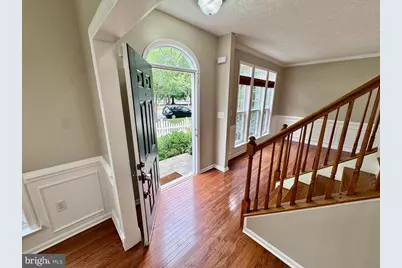
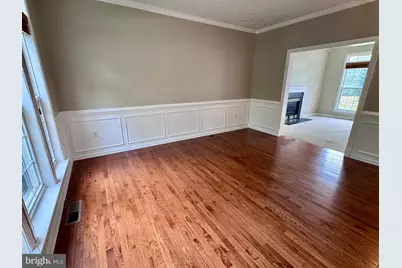
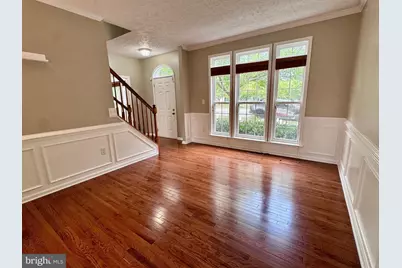
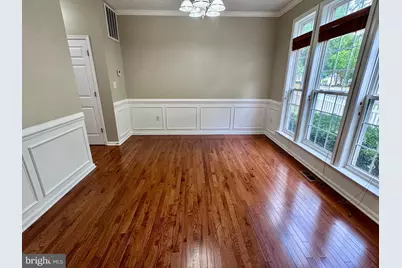
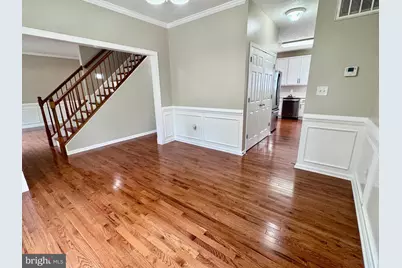
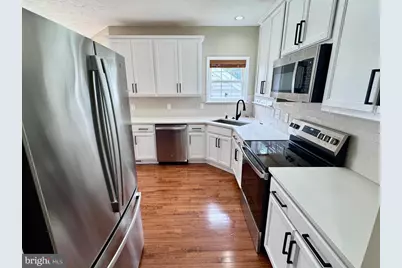
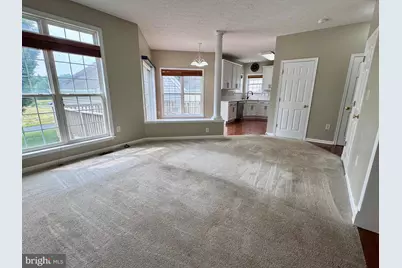
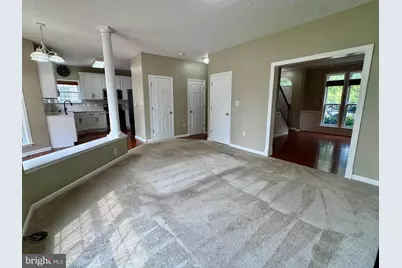
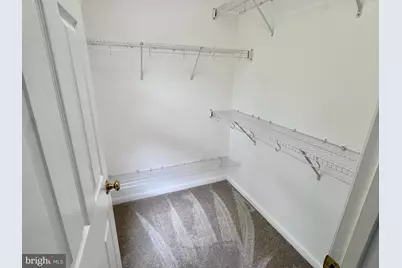
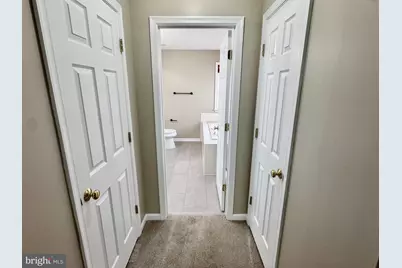
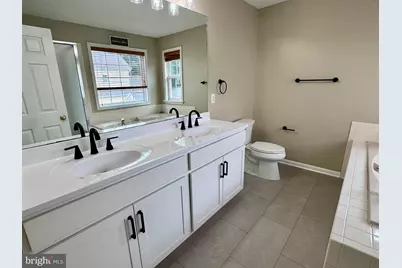
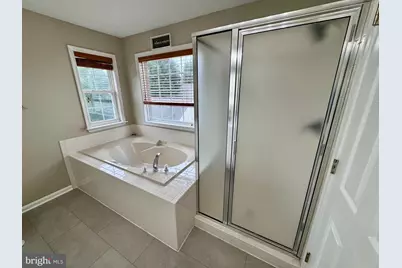
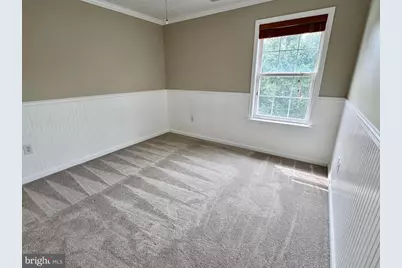
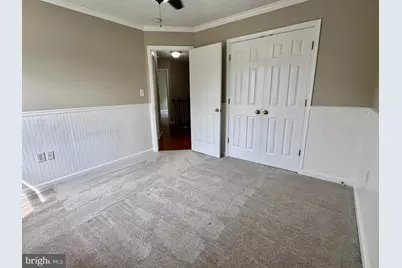
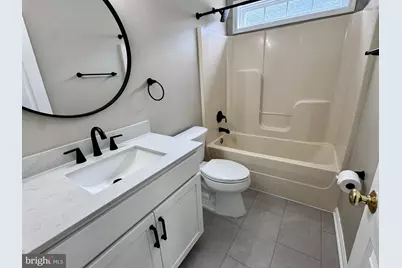
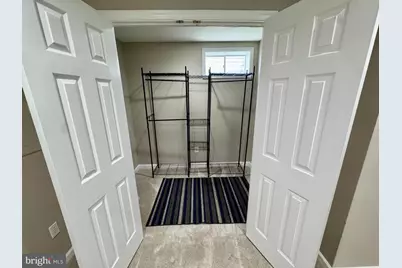
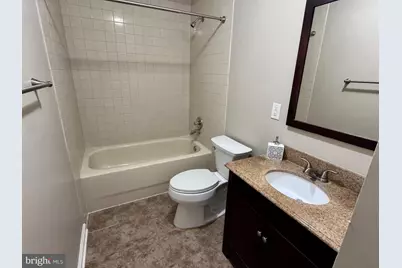
- Interior Features: Carpet, Ceiling Fan(s), Chair Railings, Crown Moldings, Formal/Separate Dining Room, Pantry, Primary Bath(s), Recessed Lighting, Bathroom - Soaking Tub, Bathroom - Stall Shower, Bathroom - Tub Shower, Upgraded Countertops, Walk-in Closet(s), Wood Floors
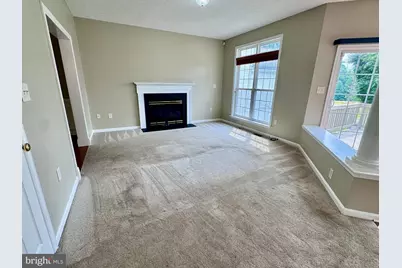
- Fireplace: Yes
- Number of Fireplaces: 1
- Fireplace(s): Gas/Propane, Mantel(s)
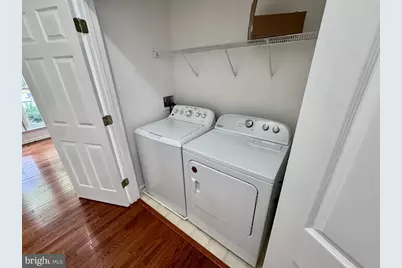
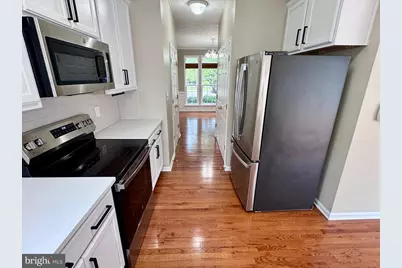
- Appliances: Built-In Microwave, Washer, Dryer, Dishwasher, Disposal, Refrigerator, Icemaker, Oven/Range - Electric, Stainless Steel Appliances
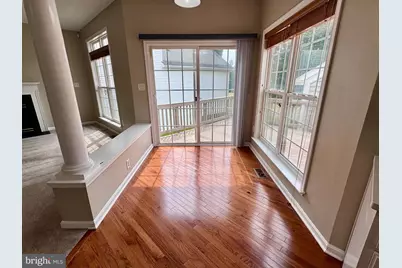
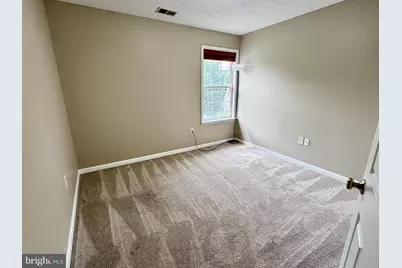
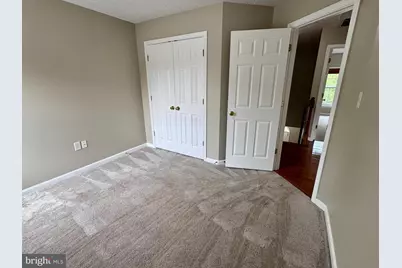
- Flooring: Hardwood, Carpet, Ceramic Tile
Rooms
- Total Bathrooms: 4
- Full Bathrooms: 3
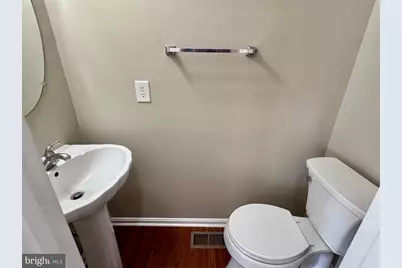
- Half Bathrooms: 1
- Upper Floor Baths: 2
- Upper - Full Baths: 2
- Main Floor Baths: 1
- Main - 1/2 Baths: 1
- Lower Floor Baths: 1
- Lower - Full Baths: 1
- Total Bedrooms: 4
- Bedrooms Upper: 4
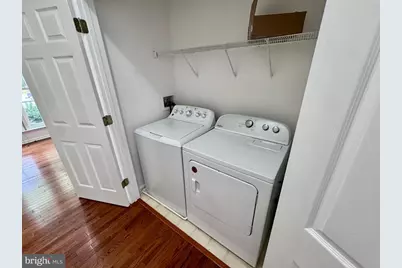
- Laundry: Has Laundry, Main Floor, Dryer In Unit, Washer In Unit
Additional Information
- Shared Amenities: Club House, Community Center, Fitness Center, Dog Park, Tot Lots/Playground, Swimming Pool, Pool - Outdoor, Common Grounds
- Shared Pool: Yes
- Pool: Yes
Exterior
- Exterior Features: Exterior Lighting
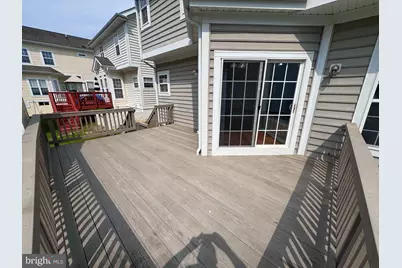
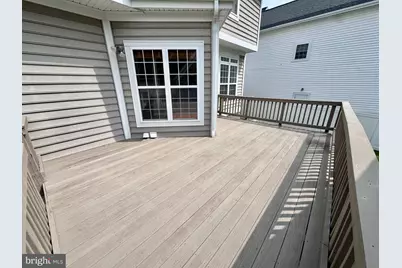
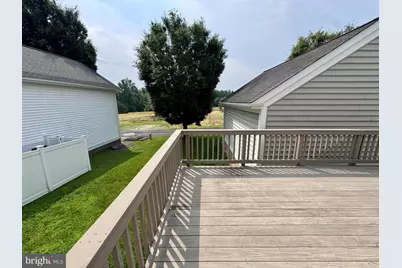
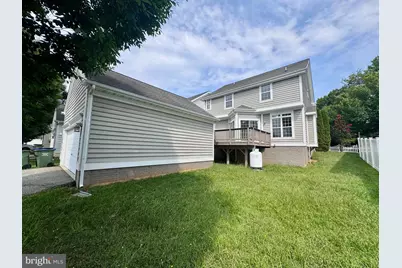
- Porch/Patio/Deck: Deck(s)
Parking
- Garage: Yes
- Garage Spaces: 2
- Total Spaces: 2
- Parking Features: Secure Parking
- Parking Type: Detached Garage, On Street
- Garage Description: Garage - Rear Entry, Garage Door Opener
Location
- County: CAROLINE
- Subdivision: LADYSMITH VILLAGE
- Driving Directions: I95 to Exit 110 Ladysmith Rd West; Turn Right on RT 1; Turn Left on Clara Smith St to 7280 on Left.
- Direction Faces: Northwest
School Information
- School District: Caroline County Public Schools
- Elementary School: Lewis and Clark
- Middle School: Caroline
- High School: Caroline
Community
- Association: Yes
- Assoc. Name: LADYSMITH COMMUNITY ASSOCIATION/LANDMARC
- Assoc. Fees Include: Common Area Maintenance, Reserve Funds, Trash, Snow Removal
- Pets Allowed: Yes
- Pets: Case by Case Basis
Heating & Cooling
- Central air: Yes
- Cooling Type: Central A/C, Heat Pump(s), Programmable Thermostat, Ceiling Fan(s)
- Cooling Fuel: Electric
- Heating Type: Central, Forced Air, Heat Pump(s), Programmable Thermostat
- Heating Fuel: Electric
- Water Heater: Electric
Utilities
- Sewer: Public Sewer
- Water: Public
- Utility Description: Cable TV Available, Electric Available, Phone Available, Propane, Sewer Available, Water Available, Under Ground
Structural Information
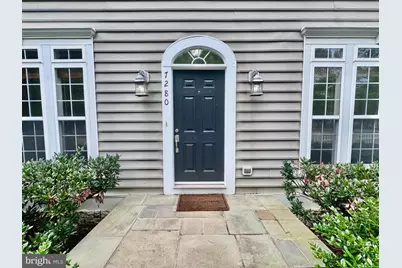
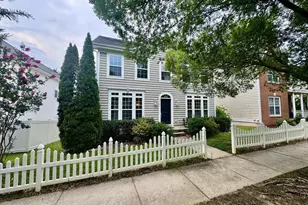
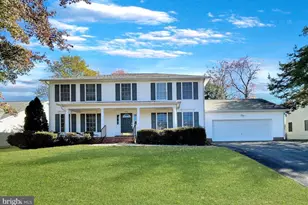
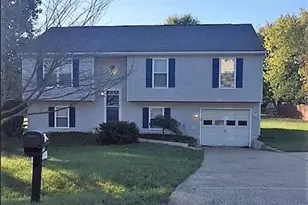
- Architectural Style: Colonial
- Structure Type: Detached
- Construction: Vinyl Siding
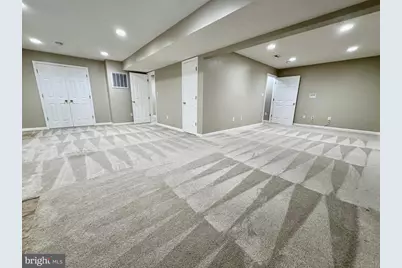
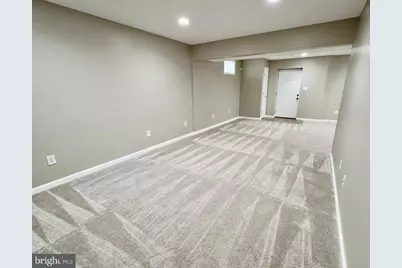
- Basement: Yes
- Basement Entrance: Yes
- Basement Desc.: Connecting Stairway, Daylight, Full, Full, Fully Finished, Heated, Improved, Interior Access, Outside Entrance, Walkout Stairs, Windows
- Foundation: Concrete Perimeter
- Roof: Architectural Shingle
- Walls/Ceilings: 9'+ Ceilings, Cathedral Ceilings, Dry Wall
- Windows: Double Pane, Insulated, Screens, Vinyl Clad
- Doors: Six Panel, Sliding Glass, Insulated
- Stories Description: Lower 1, Main, Upper 1
- Square Feet: 2,996
- Sq. Ft. Source: Estimated
- Living Area: 2,996 Sq. Ft.
- Finished Above Grnd: 2,036 Sq. Ft.
- Finished Below Grnd: 960 Sq. Ft.
- Year Built: 2005
- Year Built Source: Assessor
- Property Condition: Good
Unit Information
Additional Structures
- Other Structures: Garage(s)
Lot Features
- Lot Size (Acres): 0.12
- Lot Size (Sq. Ft.): 5,051
- Lot Size Source: Assessor
- Street/Road Desc.: Paved
- Zoning: PMUD
- Lot Description: Backs - Open Common Area, Front Yard, Level, Rear Yard, SideYard(s)
- Fencing (Description): Vinyl, Picket
Financial Considerations
- Price Per Sq. Ft.: $1.4
- Assoc Fee Freq.: Annually
- Application Fee: $60
- Other Fee: $45
- Other Fee Freq.: One Time
- Security Deposit: $2,850
- Pet Deposit: $500
- Pre-Paid Lst Mth Rnt: $1
- Owner Pays: Management, Taxes - Real Estate
- Tenant Pays: Frozen Waterpipe Damage, Gutter Cleaning, Lawn/Tree/Shrub Care, Light Bulbs/Filters/Fuses/Alarm Care, Minor Interior Maintenance, Utilities - All, Windows/Screens, Repair Deductible - 100
- Tax Total Finished Sq. Ft.: 2036
Disclosures and Reports
Listed by Harbour Property Management, LLC, Michael V. Unruh and Harbour Property Management, LLC, Angela Hensley


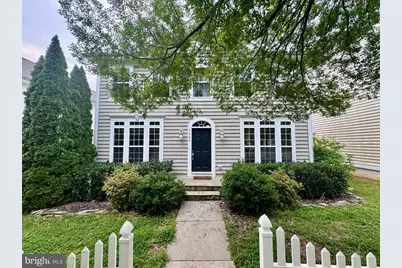







![[Address not provided], Fredericksburg, VA 22407 - Photo 1](https://m1.cbhomes.com/p/377/VASP2045794/43639032998047f/s23cc.webp)