Full Property Details for 876 Campers Ln
General
- Sold For: $335,000
- HOA FEE: $148/month
- HOA FEE FREQ.: Annually
- Taxes: $1,554 (2025)
- Status: Closed
- Type: Single Family
- Source: BrightMLSMidAtlantic
- MLS ID: VACV2009970
- Added to Site: 185 day(s) ago
Interior
- Number of Rooms: 11
- Rooms/Areas: Living Room, Dining Room, Primary Bedroom, Bedroom 2, Kitchen, Family Room, Foyer, Bedroom 1, Utility Room, Primary Bathroom, Full Bath
- Interior Features: Combination Kitchen/Dining, Family Room Off Kitchen, Floor Plan - Traditional, Kitchen - Table Space, Bathroom - Tub Shower, Bathroom - Soaking Tub, Bathroom - Stall Shower, Attic, Primary Bath(s), Walk-in Closet(s)
- Appliances: Refrigerator, Washer, Built-In Microwave, Built-In Range, Dishwasher, Disposal, Dryer - Electric, Water Heater
- Flooring: Partially Carpeted, Laminated
Rooms
- Total Bathrooms: 2
- Full Bathrooms: 2
- Upper Floor Baths: 1
- Upper - Full Baths: 1
- Lower Floor Baths: 1
- Lower - Full Baths: 1
- Total Bedrooms: 3
- Bedrooms Upper: 2
- Bedrooms Lower: 1
- Laundry: Washer In Unit, Dryer In Unit, Lower Floor
Additional Information
- Shared Amenities: Basketball Courts, Beach, Boat Ramp, Club House, Common Grounds, Community Center, Gated Community, Golf Course Membership Available, Jog/Walk Path, Lake, Non-Lake Recreational Area, Picnic Area, Pool - Outdoor, Security, Swimming Pool, Tennis Courts, Volleyball Courts, Water/Lake Privileges, Boat Dock/Slip, Dog Park, Fitness Center, Meeting Room, Pier/Dock, Recreational Center, Tot Lots/Playground, Exercise Room, Party Room, Other, Library, Game Room
- Shared Pool: Yes
- Pool: Yes
- Security/Safety: Security Gate, Smoke Detector
Exterior
- Exterior Features: Gutter System
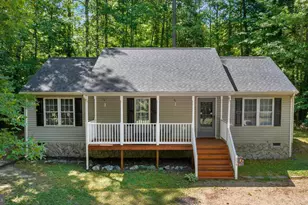
- Porch/Patio/Deck: Deck(s)
Parking
- Total Spaces: 10
- Parking Features: Paved Driveway
- Parking Type: Driveway
Location
- County: CAROLINE
- Subdivision: LAKE LAND OR
- Driving Directions: Exit 110 off I-95 onto VA-639 toward Ladysmith, turn right onto Ladysmith Rd, right onto Land Or Dr, right onto Swan Ln, right onto Land Or Dr, straight onto Ackerman Ln, straight onto Campers Ln then 876 is on the right.
School Information
- School District: Caroline County Public Schools
- Elementary School: Lewis and Clark
- Middle School: Caroline
- High School: Caroline
Community
- Association: Yes
- Assoc. Name: LAKE LAND OR PROPERTY OWNERS ASSOCIATION
- Assoc. Fees Include: Common Area Maintenance, Pool(s), Recreation Facility, Reserve Funds, Road Maintenance, Security Gate, Snow Removal
Heating & Cooling
- Central air: Yes
- Cooling Type: Central A/C
- Cooling Fuel: Electric
- Heating Type: Heat Pump(s)
- Heating Fuel: Electric
- Water Heater: Electric
Utilities
- Sewer: On Site Septic
- Water: Public
- Dist. to Water: 1 Blocks
Structural Information
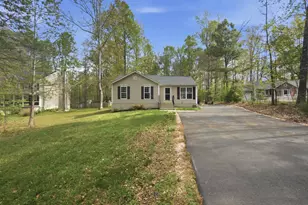
- Architectural Style: Split Foyer
- Structure Type: Detached
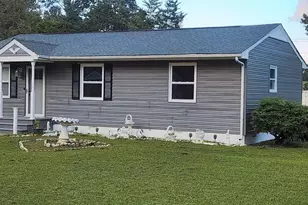
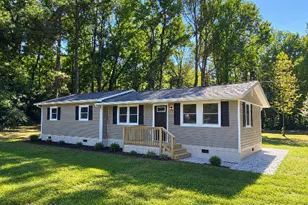
- Construction: Frame, Vinyl Siding
- Basement: Yes
- Basement Entrance: Yes
- Basement Desc.: Fully Finished, Interior Access, Outside Entrance, Heated, Walkout Level
- Foundation: Block, Permanent
- Roof: Shingle
- Walls/Ceilings: Dry Wall
- Stories Description: Lower 1, Main, Upper 1
- Square Feet: 1,714
- Sq. Ft. Source: Estimated
- Living Area: 1,351 Sq. Ft.
- Finished Above Grnd: 919 Sq. Ft.
- Finished Below Grnd: 432 Sq. Ft.
- Year Built: 2006
- Year Built Source: Assessor
- Property Condition: Very Good
Unit Information
- Bathrooms-Lower: 1
- Bedrooms-Lower: 1
Additional Structures
Lot Features
- Lot Size (Acres): 0.46
- Lot Size (Sq. Ft.): 20,000
- Lot Size Source: Estimated
- Lot Dimensions: 80 x 250 x 80 x 250
- Frontage Feet: 80
- Street/Road Desc.: Paved
- Zoning: R1
- Lot Description: Rear Yard, Backs to Trees, Front Yard, Interior, PUD, Road Frontage
- Fencing (Description): Wood, Rear, Wire
Water Features
- Navigable Water: Yes
- Water Access: Yes
- Water Access Desc: Boat - Powered, Canoe/Kayak, Fishing Allowed, Public Access, Public Beach, Sail, Swimming Allowed, Waterski/Wakeboard
- Water Front Type: Lake
- Water Front Name: Lake Land 'Or and Lake Heritage
Financial Considerations
- Price Per Sq. Ft.: $353.65
- Association Fee: $1,773
- Assoc Fee Freq.: Annually
- Other Fee: $350
- Other Fee Freq.: Annually
- Assessment Year: 2025
- City/TownTax Freq: Annually
- County Tax: $1,554
- County Tax Freq: Annually
- Tax w/Assessment: $298,780
- Tax Amount: $1,554
- Tax Year: 2025
- Terms: Standard Sale
- Tax Total Finished Sq. Ft.: 1351
Disclosures and Reports
- Ownership: Fee Simple
- Inclusions: shed
- Lot Number: 1126
Listed by At Your Service Realty, Angela M. Chadwell
Sold by Samson Properties, Betty l Fincham