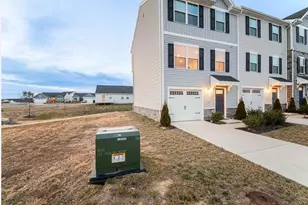
Full Property Details for MLS# VACV2010486
General
- Price: $317,000
- HOA FEE: $187/month
- Taxes: (2023)
- Status: Active
- Type: Townhouse
- Source: BrightMLSMidAtlantic
- MLS ID: VACV2010486
- Updated: 7/19/2026
- Added to Site: 56 day(s) ago
Interior
- Rooms/Areas: Living Room, Dining Room, Primary Bedroom, Bedroom 2, Kitchen, Family Room, Bedroom 1, Laundry, Bathroom 1, Primary Bathroom, Half Bath
- Interior Features: Dining Area, Family Room Off Kitchen, Floor Plan - Traditional, Formal/Separate Dining Room, Kitchen - Efficiency, Primary Bath(s), Bathroom - Tub Shower, Upgraded Countertops, Carpet, Ceiling Fan(s), Wood Floors
- Appliances: Built-In Microwave, Cooktop, Dishwasher, Dryer, Energy Efficient Appliances, Icemaker, Oven - Self Cleaning, Oven/Range - Electric, Refrigerator, Washer, Water Heater, Stainless Steel Appliances, Disposal
- Flooring: Carpet, Engineered Wood
Rooms
- Total Bathrooms: 3
- Full Bathrooms: 2
- Half Bathrooms: 1
- Upper Floor Baths: 2
- Upper - Full Baths: 2
- Main Floor Baths: 1
- Main - 1/2 Baths: 1
- Total Bedrooms: 3
- Bedrooms Upper: 3
Additional Information
- Shared Amenities: Club House, Common Grounds, Community Center, Dog Park, Exercise Room, Library, Pool - Outdoor, Swimming Pool, Tot Lots/Playground
- Shared Pool: Yes
- Pool: Yes
Parking
- Total Spaces: 2
- Parking Type: Driveway, Off Street
Location
- County: CAROLINE
- Subdivision: LADYSMITH VILLAGE
- Driving Directions: I-95 TO EXIT 110 LADYSMITH RD, W TO FIRST TRAFFIC LIGHT, TURN RIGHT ON RT ONE NORTH AT 2ND LIGHT, GO APPROX 1 MILE TURN LEFT INTO LADYSMITH VILLAGE. STRAIGHT TO CLUBHOUSE & TURN LEFT - HOME IS RIGHT BESIDE THE CLUBHOUSE
School Information
- School District: Caroline County Public Schools
- Elementary School: Lewis and Clark
- Middle School: Caroline
- High School: Caroline
Community
- Association: Yes
- Assoc. Name: LADYSMITH VILLAGE
- Assoc. Fees Include: Common Area Maintenance, Snow Removal, Lawn Care Front, Management
Heating & Cooling
- Central air: Yes
- Cooling Type: Central A/C
- Cooling Fuel: Electric
- Heating Type: Central, Forced Air
- Heating Fuel: Electric
- Water Heater: Electric
Utilities
- Sewer: Public Septic
- Water: Public
Structural Information
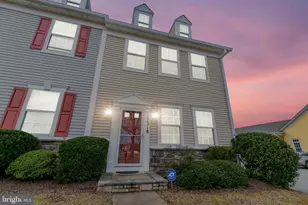
- Architectural Style: Traditional
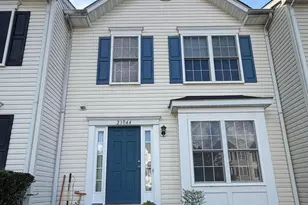
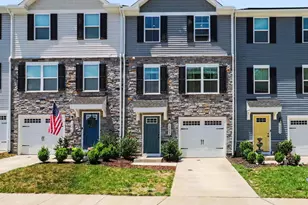
- Structure Type: End of Row/Townhouse
- Builder: Atlantic Homes
- Construction: Vinyl Siding
- Foundation: Brick/Mortar, Slab
- Roof: Shingle
- Walls/Ceilings: Vaulted Ceilings
- Stories Description: Main, Upper 1
- Square Feet: 1,440
- Sq. Ft. Source: Estimated
- Living Area: 1,440 Sq. Ft.
- Finished Above Grnd: 1,440 Sq. Ft.
- Year Built: 2012
- Year Built Source: Estimated
- Property Condition: Excellent
Lot Features
- Lot Size (Acres): 0.06
- Lot Size (Sq. Ft.): 2,613
- Lot Size Source: Estimated
- Zoning: RESIDENTIAL
Financial Considerations
- Price Per Sq. Ft.: $220.14
- Association Fee: $187
- Assoc Fee Freq.: Monthly
- Assessment Year: 2023
- Tax w/Assessment: $195,800
- Tax Year: 2023
Disclosures and Reports
Listed by Hometown Realty Services, Inc., Janice Marie Lyerly and Hometown Realty Services, Inc., Pamela S Lawrence

![[Address not provided], Ruther Glen, VA 22546 - Photo 1](https://m.cbhomes.com/p/379/VACV2010486/a02c51301Aec497/pds23tp.webp)
![[Address not provided], Ruther Glen, VA 22546 - Photo 2](https://m1.cbhomes.com/p/379/VACV2010486/990ddc0CAa3746C/pds23tp.webp)
![[Address not provided], Ruther Glen, VA 22546 - Photo 3](https://m.cbhomes.com/p/379/VACV2010486/203975Bd6f8F49B/pds23tp.webp)
![[Address not provided], Ruther Glen, VA 22546 - Photo 4](https://m1.cbhomes.com/p/379/VACV2010486/4f35e05FAEBB456/pds23tp.webp)
![[Address not provided], Ruther Glen, VA 22546 - Photo 5](https://m.cbhomes.com/p/379/VACV2010486/cC09C9A728eC4e3/pds23tp.webp)
![[Address not provided], Ruther Glen, VA 22546 - Photo 6](https://m1.cbhomes.com/p/379/VACV2010486/d3C787e8887E46C/pds23tp.webp)
![[Address not provided], Ruther Glen, VA 22546 - Photo 7](https://m.cbhomes.com/p/379/VACV2010486/08eE743C00134E6/pds23tp.webp)
![[Address not provided], Ruther Glen, VA 22546 - Photo 8](https://m1.cbhomes.com/p/379/VACV2010486/7fcD37f868ac44E/pds23tp.webp)
![[Address not provided], Ruther Glen, VA 22546 - Photo 9](https://m.cbhomes.com/p/379/VACV2010486/5AF6D4e213C14F9/pds23tp.webp)
![[Address not provided], Ruther Glen, VA 22546 - Photo 10](https://m1.cbhomes.com/p/379/VACV2010486/fFd42E784fe1448/pds23tp.webp)
![[Address not provided], Ruther Glen, VA 22546 - Photo 11](https://m.cbhomes.com/p/379/VACV2010486/2ece0dee6EF34D8/pds23tp.webp)
![[Address not provided], Ruther Glen, VA 22546 - Photo 12](https://m1.cbhomes.com/p/379/VACV2010486/232D5a63f9c84e0/pds23tp.webp)
![[Address not provided], Ruther Glen, VA 22546 - Photo 13](https://m.cbhomes.com/p/379/VACV2010486/049C83cD5237462/pds23tp.webp)
![[Address not provided], Ruther Glen, VA 22546 - Photo 14](https://m1.cbhomes.com/p/379/VACV2010486/dcEe78e9Fa3A473/pds23tp.webp)
![[Address not provided], Ruther Glen, VA 22546 - Photo 15](https://m.cbhomes.com/p/379/VACV2010486/540c00dD0d6246a/pds23tp.webp)
![[Address not provided], Ruther Glen, VA 22546 - Photo 16](https://m1.cbhomes.com/p/379/VACV2010486/65E7Baf3E28A4c0/pds23tp.webp)
![[Address not provided], Ruther Glen, VA 22546 - Photo 17](https://m.cbhomes.com/p/379/VACV2010486/60DFf41DD5a54d7/pds23tp.webp)
![[Address not provided], Ruther Glen, VA 22546 - Photo 18](https://m1.cbhomes.com/p/379/VACV2010486/1850e5769136434/pds23tp.webp)
![[Address not provided], Ruther Glen, VA 22546 - Photo 19](https://m.cbhomes.com/p/379/VACV2010486/0959b4f45D5d4b7/pds23tp.webp)
![[Address not provided], Ruther Glen, VA 22546 - Photo 20](https://m1.cbhomes.com/p/379/VACV2010486/fF4084c77458446/pds23tp.webp)
![[Address not provided], Ruther Glen, VA 22546 - Photo 21](https://m.cbhomes.com/p/379/VACV2010486/1EfC2D75eCbB4CD/pds23tp.webp)
![[Address not provided], Ruther Glen, VA 22546 - Photo 22](https://m1.cbhomes.com/p/379/VACV2010486/d5ed64200C7a4a9/pds23tp.webp)
![[Address not provided], Ruther Glen, VA 22546 - Photo 23](https://m.cbhomes.com/p/379/VACV2010486/Ddd65C0fCF0342B/pds23tp.webp)
![[Address not provided], Ruther Glen, VA 22546 - Photo 24](https://m1.cbhomes.com/p/379/VACV2010486/E4d878d3ABcf4bF/pds23tp.webp)
![[Address not provided], Ruther Glen, VA 22546 - Photo 25](https://m.cbhomes.com/p/379/VACV2010486/008aE27f36B649A/pds23tp.webp)
![[Address not provided], Ruther Glen, VA 22546 - Photo 26](https://m1.cbhomes.com/p/379/VACV2010486/A2a641fBB964468/pds23tp.webp)
![[Address not provided], Ruther Glen, VA 22546 - Photo 27](https://m.cbhomes.com/p/379/VACV2010486/d7fc76f9D8CA402/pds23tp.webp)
![[Address not provided], Ruther Glen, VA 22546 - Photo 28](https://m1.cbhomes.com/p/379/VACV2010486/d157D3607ec94B0/pds23tp.webp)
![[Address not provided], Ruther Glen, VA 22546 - Photo 29](https://m.cbhomes.com/p/379/VACV2010486/Cc2c35acf00b4d3/pds23tp.webp)
![[Address not provided], Ruther Glen, VA 22546 - Photo 30](https://m1.cbhomes.com/p/379/VACV2010486/a80B35BE0864418/pds23tp.webp)
![[Address not provided], Ruther Glen, VA 22546 - Photo 31](https://m.cbhomes.com/p/379/VACV2010486/0073E8d44003400/pds23tp.webp)
![[Address not provided], Ruther Glen, VA 22546 - Photo 32](https://m1.cbhomes.com/p/379/VACV2010486/b4B8D4f1244c47e/pds23tp.webp)
![[Address not provided], Ruther Glen, VA 22546 - Photo 33](https://m.cbhomes.com/p/379/VACV2010486/1D9DA08061054e6/pds23tp.webp)
![[Address not provided], Ruther Glen, VA 22546 - Photo 34](https://m1.cbhomes.com/p/379/VACV2010486/374916be235A425/pds23tp.webp)
![[Address not provided], Ruther Glen, VA 22546 - Photo 35](https://m.cbhomes.com/p/379/VACV2010486/39D4342D2254495/pds23tp.webp)
![[Address not provided], Ruther Glen, VA 22546 - Photo 36](https://m1.cbhomes.com/p/379/VACV2010486/a2796591e62b4CC/pds23tp.webp)
![[Address not provided], Ruther Glen, VA 22546 - Photo 37](https://m.cbhomes.com/p/379/VACV2010486/88f3bD169EA84b1/pds23tp.webp)
![[Address not provided], Ruther Glen, VA 22546 - Photo 38](https://m1.cbhomes.com/p/379/VACV2010486/82Bea1B9b63948d/pds23tp.webp)
![[Address not provided], Ruther Glen, VA 22546 - Photo 39](https://m.cbhomes.com/p/379/VACV2010486/eBeb851cEf834C7/pds23tp.webp)
![[Address not provided], Ruther Glen, VA 22546 - Photo 40](https://m1.cbhomes.com/p/379/VACV2010486/37c526FcF42946E/pds23tp.webp)
![[Address not provided], Ruther Glen, VA 22546 - Photo 41](https://m.cbhomes.com/p/379/VACV2010486/5f7dd23a673f4Bb/pds23tp.webp)
![[Address not provided], Ruther Glen, VA 22546 - Photo 42](https://m1.cbhomes.com/p/379/VACV2010486/d2D270943dB84c4/pds23tp.webp)
![[Address not provided], Ruther Glen, VA 22546 - Photo 43](https://m.cbhomes.com/p/379/VACV2010486/468180c29bc84A9/pds23tp.webp)