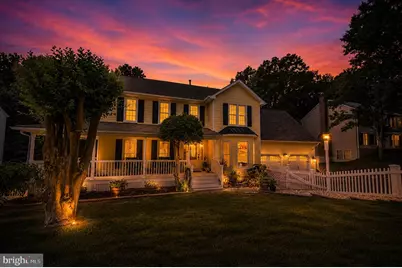
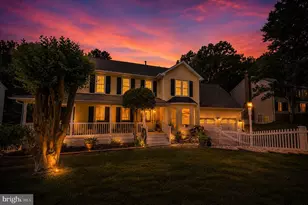
This is a carousel with tiles that activate property listing cards. Use the previous and next buttons to navigate.
1/1
$650,000
This is a carousel with tiles that activate property listing cards. Use the previous and next buttons to navigate.
1/1
Property Description
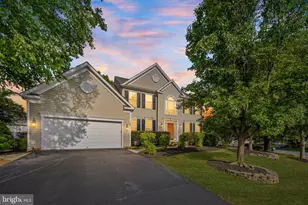
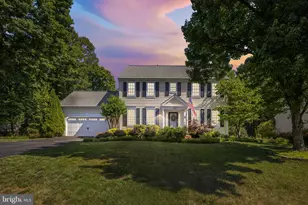
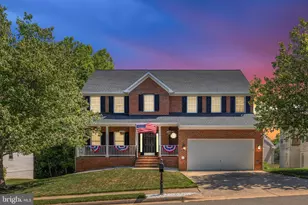
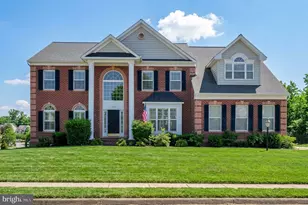
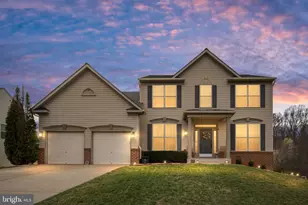
Welcome to this truly one-of-a-kind estate that perfectly blends timeless charm, luxury upgrades, and incredible entertaining spaces - all with no HOA! From the moment you arrive, you'll fall in love with the picturesque white picket fence, mature landscaping, and inviting wraparound porch that give this home unmatched curb appeal. Step inside to a bright and welcoming foyer flanked by a large private office with French doors and custom built-ins, as well as an elegant formal dining room highlighted by a beautiful bay window. The main level features stunning LVP flooring throughout and opens into a warm and inviting family room complete with custom reclaimed wood TV surround and cozy gathering space. The gourmet kitchen is truly the heart of the home, boasting a massive center island, granite countertops, glass front cabinetry, and luxurious custom finishes throughout. Toward the rear of the home, you'll discover an incredible oversized addition featuring soaring cathedral ceilings, walls of windows, an expansive walk-in pantry with warming tray, second oven, vegetable sink, and an enormous utility/storage room loaded with cabinetry and organization space. The main level is rounded out by a stylish powder room and access to the screened-in porch overlooking the serene backyard retreat. Head upstairs to the beautifully designed primary suite featuring custom wallpaper accents, reclaimed wood TV surround, an oversized walk-in "his" closet, and an absolutely massive custom "her" closet with built-in shelving and organization systems. The luxurious attached primary bathroom showcases an antique cast iron soaking tub, dual vanities, ceramic tile, and oversized his-and-her showers with body jets and frameless glass enclosure. The upper level also includes two additional spacious bedrooms, including the bedroom above the garage with its own large sitting area. The fully finished basement is truly an entertainer's dream featuring a wood-accented man cave with pool table that conveys, an incredible theater room with authentic seating from the original Radio City Music Hall in New York City that also conveys, a full kitchenette, fourth bedroom, full bathroom, additional library space, workshop, and plenty of storage. Step outside to your own private outdoor oasis complete with a stamped concrete patio, covered patio area, fire pit, and bonus detached house/shed perfect for a she shed, workshop, studio, or hobby space. Additional highlights include three-zone HVAC for maximum efficiency and countless recent updates within the last five years including the roof, HVAC systems, main level LVP flooring, kitchen, primary bathroom, drainage improvements, windows, and much more. This extraordinary property offers luxury, functionality, and character at every turn and is sure to satisfy even the most discerning buyer!
Full Property Details
Full Property Details for 10322 Edinburgh Dr
General
- Sold For: $650,000
- Taxes: $4,318 (2026)
- Status: Closed
- Type: Single Family
- Source: BrightMLSMidAtlantic
- MLS ID: VASP2042236
- Added to Site: 52 day(s) ago
Interior
- Interior Features: Kitchen - Island, Kitchen - Gourmet, Kitchen - Eat-In, Butlers Pantry, Dining Area, Primary Bath(s), Built-Ins, Upgraded Countertops, Wood Floors, Recessed Lighting, Floor Plan - Open
- Fireplace: Yes
- Number of Fireplaces: 1
- Fireplace(s): Gas/Propane
- Appliances: Air Cleaner, Dishwasher, Disposal, Dryer - Front Loading, Microwave, Oven - Double, Oven/Range - Electric, Oven/Range - Gas, Refrigerator, Washer - Front Loading
- Flooring: Luxury Vinyl Plank, Ceramic Tile, Carpet, Hardwood
Rooms
Bathrooms
- Total Bathrooms: 4
- Full Bathrooms: 3
- Half Bathrooms: 1
- Upper Floor Baths: 2
- Upper - Full Baths: 2
- Main Floor Baths: 1
- Main - 1/2 Baths: 1
- Lower Floor Baths: 1
- Lower - Full Baths: 1
Bedrooms
- Total Bedrooms: 4
- Bedrooms Upper: 3
- Bedrooms Lower: 1
Other Rooms
- Laundry: Main Floor, Lower Floor
Additional Information
- Security/Safety: Surveillance Sys
Exterior
- Exterior Features: Extensive Hardscape, Exterior Lighting, Gutter System, Secure Storage, Water Fountains
- Porch/Patio/Deck: Enclosed, Porch(es), Patio(s), Screened, Wrap Around, D
Parking
- Garage: Yes
- Garage Spaces: 2
- Total Spaces: 2
- Parking Features: Paved Driveway
- Parking Type: Driveway, Attached Garage
- Garage Description: Garage Door Opener
Location
- County: SPOTSYLVANIA
- Subdivision: EDINBURGH
- Driving Directions: GPS
School Information
- School District: Spotsylvania County Public Schools
- Elementary School: Courthouse Road
- High School: Courtland
Heating & Cooling
- Central air: Yes
- Cooling Type: Central A/C
- Cooling Fuel: Electric
- Heating Type: Heat Pump(s), Forced Air
- Heating Fuel: Electric, Natural Gas
- Water Heater: Natural Gas
Utilities
- Sewer: Public Sewer
- Water: Public
Structural Information
- Architectural Style: Colonial
- Structure Type: Detached
- Construction: Vinyl Siding
- Basement: Yes
- Basement Entrance: Yes
- Basement Desc.: Rear Entrance, Outside Entrance, Walkout Level, Full, Fully Finished, Workshop
- Foundation: Permanent
- Roof: Asphalt
- Walls/Ceilings: 9'+ Ceilings
- Windows: Bay/Bow, Energy Efficient, Screens, Vinyl Clad
- Doors: French
- Stories Description: Lower 1, Main, Upper 1
- Square Feet: 4,512
- Sq. Ft. Source: Assessor
- Living Area: 4,512 Sq. Ft.
- Finished Above Grnd: 2,904 Sq. Ft.
- Finished Below Grnd: 1,608 Sq. Ft.
- Year Built: 1993
- Year Built Source: Assessor
- Property Condition: Very Good
Unit Information
Unit 1
- Bathrooms-Lower: 1
- Bedrooms-Lower: 1
Additional Structures
- Other Structures: Shed
Lot Features
- Property View: Garden/Lawn
- Lot Size (Acres): 0.42
- Lot Size (Sq. Ft.): 18,300
- Lot Size Source: Assessor
- Zoning: R1
- Lot Description: Cleared, Landscaping, Private, Secluded
- Fencing (Description): Picket
Financial Considerations
- Price Per Sq. Ft.: $223.79
- Assessment Year: 2026
- City/TownTax Freq: Annually
- County Tax: $4,318
- County Tax Freq: Annually
- Tax w/Assessment: $585,700
- Tax Amount: $4,318
- Tax Year: 2026
- Terms: Standard Sale
- Tax Total Finished Sq. Ft.: 4512
Disclosures and Reports
- Ownership: Fee Simple
- Inclusions: Pool Table, warming tray, beer and wine fridge, TV in theater room with sound system, theater seating (from Radio City Music Hall in NYC)
- Lot Number: 51
Listed by Hawkins Moore & Company Real Estate LLC, David A Moore
Sold by Pathway Realty, Inc., Meghan Kala

Get Pre-Approved Today
Schools
Schools serving 10322 Edinburgh Dr
School District:Spotsylvania County Public Schools
| Name | Grades | Distance |
|---|---|---|
Courthouse Rd Elementary School 9911 Courthouse Rd, Spotsylvania Courthouse, VA 22553 | PK-5 | 0.4 mi |
Spotsylvania Middle School 8801 Courthouse Rd, Spotsylvania Courthouse, VA 22553 | 6-8 | 3.8 mi |
Courtland High School 6701 Smith Station Rd, Spotsylvania Courthouse, VA 22553 | 9-12 | 0.8 mi |
Disclaimer:
School attendance boundaries provided by ATTOM Data Solutions and are for reference only. Contact the school directly to verify enrollment eligibility.
Price & Sales History for 10322 Edinburgh Dr
Date
Details
Price
Change
Source
7/01/2026
Sold
$650,000
0.02%
MLS
5/22/2026
Listed
$649,900
—
MLS
Disclaimer: Historical sales information is derived from public records provided by the county offices. Information is not guaranteed and should be independently verified.
10322 Edinburgh Drive, Spotsylvania, VA 22553 (MLS# VASP2042236) is a Single Family property that was sold at $650,000 on July 01, 2026. Want to learn more about 10322 Edinburgh Drive? Do you have questions about finding other Single Family real estate for sale in Spotsylvania? You can browse all Spotsylvania real estate or contact a Coldwell Banker agent to request more information.