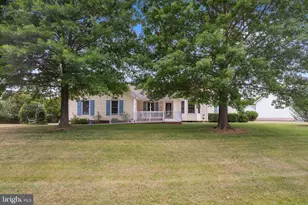
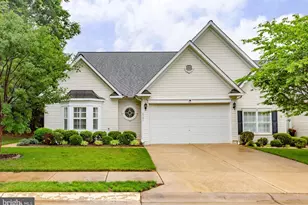
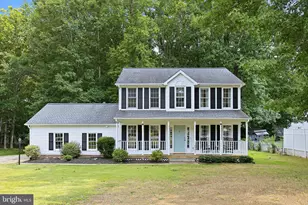
This is a carousel with tiles that activate property listing cards. Use the previous and next buttons to navigate.
1/1
$500,000
This is a carousel with tiles that activate property listing cards. Use the previous and next buttons to navigate.
1/1
Property Description
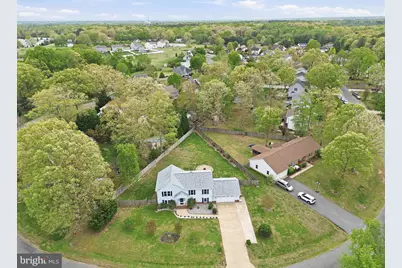
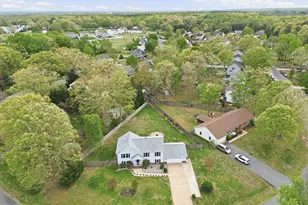
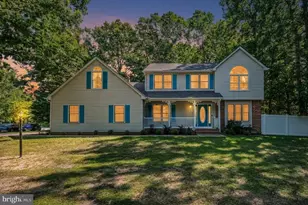
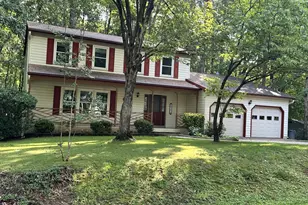
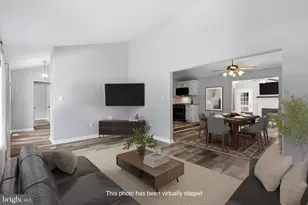
Welcome home to 10507 Heather Greens Circle! This quiet oasis in Spotsylvania offers 3BR/3.5BA and ample space on a beautiful, fenced-in lot. From the moment you lay eyes on this home and the second you walk in the door, you'll feel the pride of ownership and appreciate all of the modern updates. The refinished, natural hardwood floors on the main level are impeccable. An updated kitchen with stainless steel appliances and granite counters overlooking the massive back yard blends well into the dining space. On that same level, an updated hall bathroom, and fresh paint in both bedrooms (one with private bathroom) highlight a clean, workable floor plan. Downstairs with new LVP flooring throughout, a primary bedroom with a large walk-in closet and private bathroom provide more space and solitude. The nearby laundry room is well positioned for convenience. Boasting over 528 square feet, the recreation room with an adjacent half bathroom is one to see for yourself. Bring your biggest TV, your workout equipment, or ALL the toys and you'll still have space for more. The clean, over-sized two-car garage with workbench adds space for your vehicles, equipment, and storage. Outside, the fully fenced yard surrounds a big, flat back yard. An updated deck and fire pit with pavers give plenty of opportunity for outdoor enjoyment. The roof was replaced shortly before these owners purchased in 2022 and the HVAC system was replaced in 2023. All in all, this home is in wonderful, turn-key condition and is now ready for its next, lucky owners! Schedule your showing today!
Full Property Details
Full Property Details for 10507 Heather Greens Cir
General
- Sold For: $500,000
- HOA FEE: $10/month
- HOA FEE FREQ.: Annually
- Taxes: $3,019 (2025)
- Status: Closed
- Type: Single Family
- Source: BrightMLSMidAtlantic
- MLS ID: VASP2041732
- Added to Site: 59 day(s) ago
Interior
- Rooms/Areas: Living Room, Dining Room, Bedroom 2, Bedroom 3, Kitchen, Family Room, Bedroom 1, Laundry, Bathroom 1, Bathroom 2, Bathroom 3, Half Bath
- Interior Features: Dining Area, Chair Railings, Crown Moldings, Window Treatments, Ceiling Fan(s), Combination Kitchen/Dining, Walk-in Closet(s)
- Appliances: Washer/Dryer Hookups Only, Dishwasher, Disposal, Icemaker, Range Hood, Refrigerator, Built-In Microwave, Oven/Range - Gas, Stainless Steel Appliances
- Flooring: Carpet, Ceramic Tile, Hardwood, Luxury Vinyl Plank
Rooms
Bathrooms
- Total Bathrooms: 4
- Full Bathrooms: 3
- Half Bathrooms: 1
- Main Floor Baths: 2
- Main - Full Baths: 2
- Lower Floor Baths: 2
- Lower - Full Baths: 1
- Lower - 1/2 Baths: 1
Bedrooms
- Total Bedrooms: 3
- Bedrooms Lower: 1
- Bedrooms Main & Up: 2
Other Rooms
- Laundry: Lower Floor
Exterior
- Porch/Patio/Deck: Deck(s), Porch(es)
Parking
- Garage: Yes
- Garage Spaces: 2
- Total Spaces: 2
- Parking Features: Concrete Driveway
- Parking Type: Attached Garage
- Garage Description: Garage Door Opener
Location
- County: SPOTSYLVANIA
- Subdivision: HEATHER GREENS
- Driving Directions: Please use GPS.
School Information
- School District: Spotsylvania County Public Schools
- Elementary School: Courthouse Road
- Middle School: Freedom
- High School: Courtland
Community
- Association: Yes
Heating & Cooling
- Central air: Yes
- Cooling Type: Central A/C
- Cooling Fuel: Electric
- Heating Type: Forced Air
- Heating Fuel: Natural Gas
- Water Heater: Natural Gas
Utilities
- Sewer: Public Sewer
- Water: Public
Structural Information
- Architectural Style: Split Foyer, Bi-level
- Structure Type: Detached
- Construction: Vinyl Siding
- Basement: Yes
- Basement Entrance: Yes
- Basement Desc.: Front Entrance, Side Entrance, Fully Finished, Heated, Walkout Level
- Foundation: Other
- Doors: French
- Stories Description: Lower 1, Main
- Square Feet: 2,392
- Sq. Ft. Source: Assessor
- Living Area: 2,392 Sq. Ft.
- Finished Above Grnd: 1,196 Sq. Ft.
- Finished Below Grnd: 1,196 Sq. Ft.
- Year Built: 1992
- Year Built Source: Assessor
Unit Information
Unit 1
- Bathrooms-Lower: 2
- Bedrooms-Lower: 1
Lot Features
- Lot Size (Acres): 0.46
- Lot Size (Sq. Ft.): 20,138
- Lot Size Source: Assessor
- Zoning: R1
- Fencing (Description): Rear
Financial Considerations
- Price Per Sq. Ft.: $418.06
- Association Fee: $120
- Assoc Fee Freq.: Annually
- Assessment Year: 2025
- Tax w/Assessment: $411,100
- Tax Amount: $3,019
- Tax Year: 2025
- Terms: Standard Sale
Disclosures and Reports
- Ownership: Fee Simple
- Exclusions: Washer/Dryer
Listed by Pathway Realty, Inc., Clay Murray
Sold by Coldwell Banker Elite, Kathy Deal

Get Pre-Approved Today
Schools
Schools serving 10507 Heather Greens Cir
School District:Spotsylvania County Public Schools
| Name | Grades | Distance |
|---|---|---|
Courthouse Rd Elementary School 9911 Courthouse Rd, Spotsylvania Courthouse, VA 22553 | PK-5 | 0.6 mi |
Freedom Middle School 7315 Smith Station Road, Fredericksburg, VA 22407 | 6-8 | 1.5 mi |
Courtland High School 6701 Smith Station Rd, Spotsylvania Courthouse, VA 22553 | 9-12 | 0.7 mi |
Disclaimer:
School attendance boundaries provided by ATTOM Data Solutions and are for reference only. Contact the school directly to verify enrollment eligibility.
Price & Sales History for 10507 Heather Greens Cir
Date
Details
Price
Change
Source
6/16/2026
Sold
$500,000
—
MLS
5/08/2026
Listed
$500,000
—
MLS
Disclaimer: Historical sales information is derived from public records provided by the county offices. Information is not guaranteed and should be independently verified.
10507 Heather Greens Circle, Spotsylvania, VA 22553 (MLS# VASP2041732) is a Single Family property that was sold at $500,000 on June 16, 2026. Want to learn more about 10507 Heather Greens Circle? Do you have questions about finding other Single Family real estate for sale in Spotsylvania? You can browse all Spotsylvania real estate or contact a Coldwell Banker agent to request more information.