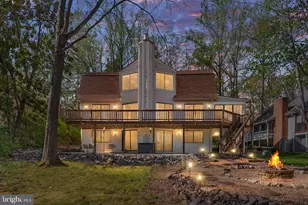
Full Property Details for 10813 Millridge Ln
General
- Sold For: $865,000
- Taxes: $3,961 (2025)
- Status: Closed
- Type: Single Family
- Source: BrightMLSMidAtlantic
- MLS ID: VASP2041880
- Added to Site: 136 day(s) ago
Interior
- Rooms/Areas: Dining Room, Primary Bedroom, Kitchen, Family Room, Breakfast Room, Bathroom 2, Bathroom 3, Attic
- Appliances: Built-In Microwave, Dishwasher, Dryer, Exhaust Fan, Extra Refrigerator/Freezer, Icemaker, Oven/Range - Electric, Range Hood, Refrigerator, Washer
Rooms
- Total Bathrooms: 3
- Full Bathrooms: 2
- Half Bathrooms: 1
- Upper Floor Baths: 2
- Upper - Full Baths: 2
- Main Floor Baths: 1
- Main - 1/2 Baths: 1
- Total Bedrooms: 3
- Bedrooms Upper: 3
Exterior
- Exterior Features: Chimney Cap(s), Exterior Lighting, Gutter System, Kennels, Outbuilding(s), Secure Storage
- Porch/Patio/Deck: Balconies- Multiple, Deck(s), Patio(s), Porch(es)
Parking
- Garage: Yes
- Garage Spaces: 2
- Total Spaces: 2
- Parking Type: Detached Garage, Driveway, Off Street, Parking Lot
- Garage Description: Additional Storage Area, Garage - Side Entry, Garage Door Opener, Inside Access, Oversized, Other
Location
- County: SPOTSYLVANIA
- Subdivision: GREENWOOD PLANTATION
- Driving Directions: From Rt. 3 to Black Meadow Rd to the end; turn left onto Millridge Lane to sign on right.
- Location Details: Rural
School Information
- School District: Spotsylvania County Public Schools
- Elementary School: Brock Road
- Middle School: Ni River
Community
- Pets Allowed: Yes
- Pets: No Pet Restrictions
Heating & Cooling
- Cooling Type: Geothermal
- Cooling Fuel: Electric, Geothermal
- Heating Type: Hot Water
- Heating Fuel: Electric, Geo-thermal
- Water Heater: Electric
Utilities
- Sewer: On Site Septic
- Water: Well
- Utility Description: Phone Available
Structural Information
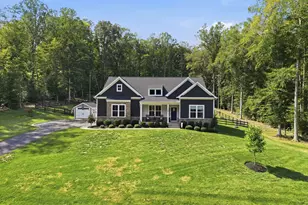
- Architectural Style: Colonial
- Structure Type: Detached
- Construction: Wood Siding, HardiPlank Type
- Foundation: Brick/Mortar
- Roof: Copper
- Windows: Wood Frame, Atrium
- Stories Description: Main, Upper 1
- Square Feet: 2,016
- Sq. Ft. Source: Assessor
- Living Area: 2,016 Sq. Ft.
- Finished Above Grnd: 2,016 Sq. Ft.
- Year Built: 1998
- Year Built Source: Assessor
Lot Features
- Property View: Garden/Lawn, Pasture, Scenic Vista, Trees/Woods, Water
- Lot Size (Acres): 14.33
- Lot Size (Sq. Ft.): 624,215
- Lot Size Source: Assessor
- Frontage Feet: 100
- Street/Road Desc.: Black Top
- Zoning: RU
- Fencing (Description): Fully
Water Features
Financial Considerations
- Price Per Sq. Ft.: $421.63
- Assessment Year: 2025
- City/TownTax Freq: Annually
- County Tax: $3,960
- County Tax Freq: Annually
- Tax w/Assessment: $539,400
- Tax Amount: $3,961
- Tax Year: 2025
- Terms: Standard Sale
- Tax Total Finished Sq. Ft.: 2016
Disclosures and Reports
Listed by Cowan Realty, Inc., Adrianna S. Cowan-Waddy
Sold by Long & Foster - Charlottesville, WHITNEY PACE