
This is a carousel with tiles that activate property listing cards. Use the previous and next buttons to navigate.
1/1
$725,000
This is a carousel with tiles that activate property listing cards. Use the previous and next buttons to navigate.
1/1
Property Description
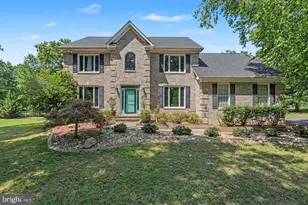
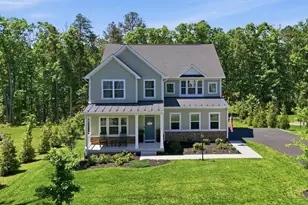
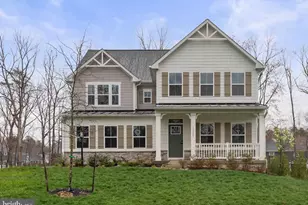
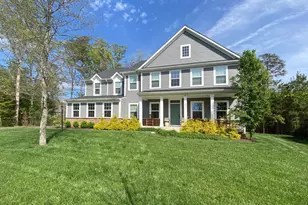
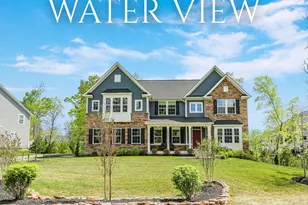
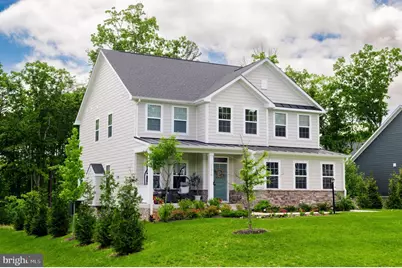
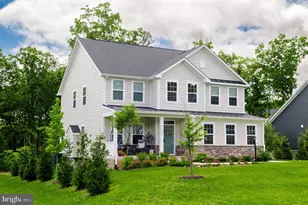
. Don't miss this great value in Fawn Lake!!Located within the gated Fawn Lake community, this beautifully maintained home offers an exceptional lifestyle with access to premier amenities, including a private lake with marina and beach, an award"‘winning golf course, community restaurants, tennis and pickleball courts, a swimming pool, fitness center, and numerous clubs and recreational activities. The neighborhood is also conveniently close to major routes, daily conveniences, and the attractions of nearby Fredericksburg. Inside, the home features a modern, light"‘filled layout with elegant finishes throughout. Main Level Spacious Great Room with a gas fireplace Formal Dining Room with access to a large deck Gourmet Kitchen with white cabinetry, quartz countertops, stainless steel appliances, gas cooktop, wall oven, microwave, center island, and a large walk"‘in pantry Private Office on the main level Convenient Powder Room Upper Level Primary Suite with a tray ceiling, generous natural light, and a large walk"‘in closet Luxurious Primary Bath with double vanities, a walk"‘in shower, jetted tub, and an additional walk"‘in closet Three additional bedrooms Full hall bath Laundry Room with white cabinetry Lower Level Walkout lower level with French doors leading to the backyard Large Recreation Room Full bath with a walk"‘in shower Additional large unfinished room ideal for a future Gym or Media Room The property backs to wooded views for added privacy and is located near area farms, wineries, and breweries. Lot size: 0.35 acres Year built: 2022
Full Property Details
Full Property Details for 11316 Oakville Ln
General
- Sold For: $725,000
- HOA FEE: $283/month
- HOA FEE FREQ.: Quarterly
- Taxes: $4,190 (2025)
- Status: Closed
- Type: Single Family
- Source: BrightMLSMidAtlantic
- MLS ID: VASP2038940
- Added to Site: 157 day(s) ago
Interior
- Rooms/Areas: Recreation Room
- Interior Features: Bathroom - Jetted Tub, Bathroom - Soaking Tub, Bathroom - Tub Shower, Bathroom - Walk-In Shower, Breakfast Area, Carpet, Ceiling Fan(s), Floor Plan - Open, Kitchen - Gourmet, Primary Bath(s), Recessed Lighting, Walk-in Closet(s)
- Fireplace: Yes
- Number of Fireplaces: 1
- Appliances: Built-In Microwave, Cooktop, Dishwasher, Disposal, Dryer, Exhaust Fan, Icemaker, Oven - Double, Refrigerator, Washer, Oven - Wall
- Flooring: Engineered Wood, Carpet
Rooms
Bathrooms
- Total Bathrooms: 4
- Full Bathrooms: 3
- Half Bathrooms: 1
- Upper Floor Baths: 2
- Upper - Full Baths: 2
- Main Floor Baths: 1
- Main - 1/2 Baths: 1
- Lower Floor Baths: 1
- Lower - Full Baths: 1
Bedrooms
- Total Bedrooms: 4
- Bedrooms Upper: 4
Other Rooms
- Laundry: Upper Floor
Additional Information
- Shared Amenities: Baseball Field, Basketball Courts, Beach, Bike Trail, Boat Dock/Slip, Boat Ramp, Club House, Common Grounds, Community Center, Dog Park, Exercise Room, Fitness Center, Gated Community, Golf Course Membership Available, Hot tub, Jog/Walk Path, Lake, Marina/Marina Club, Meeting Room, Non-Lake Recreational Area, Party Room, Non-Subdivision, Pier/Dock, Picnic Area, Pool - Outdoor, Security, Soccer Field, Swimming Pool, Tennis - Indoor, Tot Lots/Playground
- Shared Pool: Yes
- Pool: Yes
Exterior
- Exterior Features: Lawn Sprinkler, Extensive Hardscape
- Porch/Patio/Deck: Porch(es), Deck(s)
Parking
- Garage: Yes
- Garage Spaces: 2
- Total Spaces: 2
- Parking Features: Paved Driveway
- Parking Type: Driveway, Attached Garage
- Garage Description: Garage - Side Entry
Location
- County: SPOTSYLVANIA
- Subdivision: FAWN LAKE
- Driving Directions: From Interstate 95, take Exit 130B to merge onto VA-3 West/Plank Road toward Culpeper. Turn left onto Orange Plank Road, then left again onto Longstreet Drive. *Agents show Business card at Main Gate and proceed down Longstreet Drive. Make a right on Fawn Lake Parkway. Follow approximately three miles to Green Leaf Run. Turn right on Green Leaf Run, then left on Oakville Lane. 11316 Oakville Lane. *Visitors please proceed to Real Estate Office on right before Main Gate for assistance.
- Location Details: Suburban
School Information
- School District: Spotsylvania County Public Schools
- Elementary School: Brock Road
- Middle School: Ni River
- High School: Riverbend
Community
- Association: Yes
- Assoc. Fees Include: Management, Pool(s), Recreation Facility, Road Maintenance, Security Gate, Snow Removal
Heating & Cooling
- Central air: Yes
- Cooling Type: Ceiling Fan(s), Central A/C
- Cooling Fuel: Electric
- Heating Type: Forced Air
- Heating Fuel: Natural Gas
- Water Heater: Natural Gas
Utilities
- Sewer: Public Sewer
- Water: Public
Structural Information
- Architectural Style: Colonial
- Structure Type: Detached
- Construction: Masonry
- Basement: Yes
- Basement Entrance: Yes
- Basement Desc.: Fully Finished, Partially Finished, Rear Entrance, Walkout Level
- Foundation: Concrete Perimeter
- Stories Description: Lower 1, Main, Upper 1
- Square Feet: 3,979
- Sq. Ft. Source: Assessor
- Living Area: 3,612 Sq. Ft.
- Finished Above Grnd: 2,757 Sq. Ft.
- Finished Below Grnd: 855 Sq. Ft.
- Year Built: 2022
- Year Built Source: Assessor
- Property Condition: Excellent
Unit Information
Unit 1
- Bathrooms-Lower: 1
Additional Structures
- Other Structures: None
Lot Features
- Lot Size (Acres): 0.35
- Lot Size (Sq. Ft.): 15,300
- Lot Size Source: Assessor
- Street/Road Desc.: Paved
- Zoning: A-1
Financial Considerations
- Price Per Sq. Ft.: $263.69
- Association Fee: $850
- Assoc Fee Freq.: Quarterly
- Assessment Year: 2025
- City/TownTax Freq: Annually
- County Tax: $4,189
- County Tax Freq: Annually
- Tax w/Assessment: $570,600
- Tax Amount: $4,190
- Tax Year: 2025
- Terms: Standard Sale
- Tax Total Finished Sq. Ft.: 3612
Disclosures and Reports
- Ownership: Fee Simple
- Section: 20
- Lot Number: 1722
Get Pre-Approved Today
Schools
Schools serving 11316 Oakville Ln
School District:Spotsylvania County Public Schools
| Name | Grades | Distance |
|---|---|---|
Brock Road Elementary School 10207 Brock Rd, Spotsylvania Courthouse, VA 22553 | PK-5 | 2.9 mi |
Ni River Middle School 11632 Catharpin Rd, Spotsylvania Courthouse, VA 22553 | 6-8 | 5.4 mi |
Riverbend High School 12301 Spotswood Furnace Road, Fredericksburg, VA 22407 | 9-12 | 8.6 mi |
Disclaimer:
School attendance boundaries provided by ATTOM Data Solutions and are for reference only. Contact the school directly to verify enrollment eligibility.
Price & Sales History for 11316 Oakville Ln
Date
Details
Price
Change
Source
7/02/2026
Sold
$725,000
-0.28%
MLS
4/27/2026
Price Reduced
$727,000
-1.49%
MLS
3/22/2026
Price Reduced
$738,000
-0.94%
MLS
1/30/2026
Listed
$745,000
—
MLS
Disclaimer: Historical sales information is derived from public records provided by the county offices. Information is not guaranteed and should be independently verified.
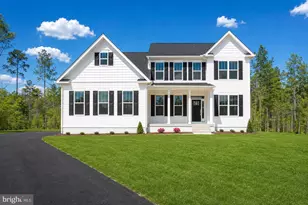
11316 Oakville Lane, Spotsylvania, VA 22551 (MLS# VASP2038940) is a Single Family property that was sold at $725,000 on July 02, 2026. This property was listed by Laura Bailey from our Woodbridge - Prince William County Office.Want to learn more about 11316 Oakville Lane? Do you have questions about finding other Single Family real estate for sale in Spotsylvania? You can browse all Spotsylvania real estate or contact a Coldwell Banker agent to request more information.