This is a carousel with tiles that activate property listing cards. Use the previous and next buttons to navigate.
1/1
$825,000
This is a carousel with tiles that activate property listing cards. Use the previous and next buttons to navigate.
1/1
Property Description
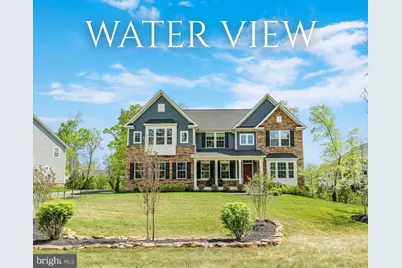
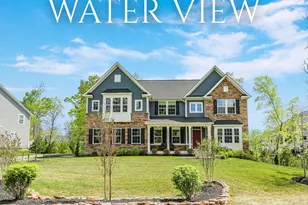
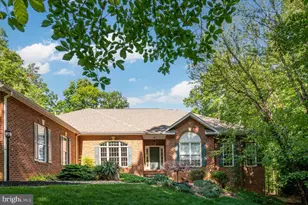
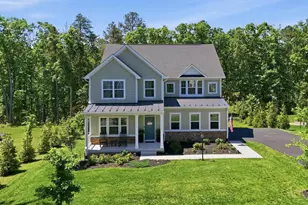
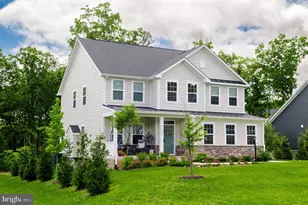
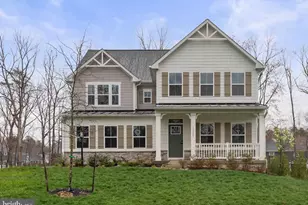
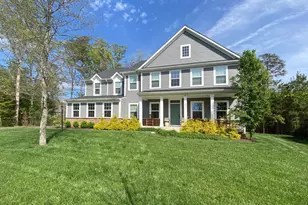
Priced over$75,000 under appraised value! Walk into major instant equity! Luxury meets effortless lake living at 12301 Fawn Lake Parkway, an exceptional turnkey residence located inside the gates of Fawn Lake. Why wait to build when you can own a like-new home that already offers the upgrades, refined finishes, and thoughtful details today's luxury buyers are searching for? Positioned on over half an acre directly across from the water, this sought-after Corsica model by Ryan Homes delivers the perfect blend of sophistication, comfort, and resort-style living. To make the opportunity even more compelling, the seller is offering to pay the first year of HOA dues. From the moment you arrive, the home makes a striking impression with its dark blue exterior, natural stone accents, burgundy front door, and newly enhanced landscaping framed by crepe myrtles and privacy evergreens. Inside, the home feels current, polished, and beautifully maintained. Light luxury vinyl plank flooring, upgraded fixtures, custom finishes, and thoughtfully curated spaces create a warm yet elevated atmosphere throughout. The main level was designed for both everyday living and elegant entertaining. A private French-door office provides the ideal work-from-home setting, while the spacious family room centers around a dramatic stone gas fireplace. The kitchen is truly the heart of the home, featuring an oversized island with quartzite countertops, a full-height designer backsplash, under-cabinet lighting, stainless steel appliances, and an expansive walk-in pantry. Upstairs, the luxurious primary suite offers a true retreat with dual walk-in closets, dual vanities, a Roman shower, and a private water closet. Several secondary bedrooms and the loft capture peaceful lake views and beautiful natural light. A spacious laundry room with sink and conveying appliances adds convenience to daily living. The fully finished walk-out lower level expands the lifestyle even further with a media room, large recreation area, full bath, and fifth bedroom, creating the perfect setup for guests, entertaining, or multigenerational living. Living in Fawn Lake means more than simply owning a beautiful home. Residents enjoy a gated resort-style community centered around a breathtaking 288-acre private lake, along with an Arnold Palmer-designed golf course, clubhouse and restaurant, pool, tennis and pickleball facilities, walking trails, and an unmatched sense of privacy and prestige. Located just minutes from Route 3, shopping, dining, and everyday conveniences, this property offers the rare ability to enjoy luxury living while remaining close to Downtown Fredericksburg, Culpeper, and Orange. This is a rare opportunity to enjoy resort-style living in a home that feels fresh, refined, and ready now.
Full Property Details
Full Property Details for 12301 Fawn Lake Pkwy
General
- Sold For: $825,000
- HOA FEE: $304/month
- HOA FEE FREQ.: Annually
- Taxes: $5,475 (2025)
- Status: Closed
- Type: Single Family
- Source: BrightMLSMidAtlantic
- MLS ID: VASP2042478
- Added to Site: 74 day(s) ago
Interior
- Rooms/Areas: Living Room, Primary Bedroom, Bedroom 2, Bedroom 3, Bedroom 4, Bedroom 5, Kitchen, Laundry, Loft, Office, Recreation Room, Media Room, Bathroom 2, Primary Bathroom, Full Bath
- Interior Features: Ceiling Fan(s), Breakfast Area, Carpet, Dining Area, Family Room Off Kitchen, Floor Plan - Open, Formal/Separate Dining Room, Kitchen - Gourmet, Kitchen - Island, Kitchen - Table Space, Pantry, Primary Bath(s), Recessed Lighting, Upgraded Countertops, Walk-in Closet(s)
- Fireplace: Yes
- Number of Fireplaces: 1
- Fireplace(s): Gas/Propane
- Appliances: Built-In Microwave, Cooktop, Dryer, Disposal, Dishwasher, Exhaust Fan, Icemaker, Oven - Wall, Oven - Double, Refrigerator, Stainless Steel Appliances, Washer
- Flooring: Ceramic Tile, Carpet, Luxury Vinyl Plank
Rooms
Bathrooms
- Total Bathrooms: 4
- Full Bathrooms: 3
- Half Bathrooms: 1
- Upper Floor Baths: 2
- Upper - Full Baths: 2
- Main Floor Baths: 1
- Main - 1/2 Baths: 1
- Lower Floor Baths: 1
- Lower - Full Baths: 1
Bedrooms
- Total Bedrooms: 5
- Bedrooms Upper: 4
- Bedrooms Lower: 1
Other Rooms
- Laundry: Dryer In Unit, Washer In Unit, Upper Floor
Additional Information
- Shared Amenities: Pool - Outdoor, Golf Club, Club House, Basketball Courts, Baseball Field, Beach, Bike Trail, Gated Community, Jog/Walk Path, Lake, Picnic Area, Security, Soccer Field, Swimming Pool, Tennis Courts, Tot Lots/Playground, Volleyball Courts, Water/Lake Privileges
- Shared Pool: Yes
- Pool: Yes
- Security/Safety: Security Gate
Exterior
- Porch/Patio/Deck: Porch(es), Deck(s)
Parking
- Garage: Yes
- Garage Spaces: 2
- Total Spaces: 2
- Parking Type: Attached Garage
- Garage Description: Garage Door Opener, Garage - Side Entry
Location
- County: SPOTSYLVANIA
- Subdivision: FAWN LAKE
- Driving Directions: I-95 to exit 130B/Hwy 3/Plank Rd. Left on Orange Plank Rd, left on Longstreet Dr, right on Fawn Lake Pkwy, home is on the right. Thank you!
School Information
- School District: Spotsylvania County Public Schools
- Elementary School: Brock Road
- Middle School: Ni River
- High School: Riverbend
Community
- Association: Yes
- Assoc. Fees Include: Common Area Maintenance, Road Maintenance, Security Gate, Snow Removal
Heating & Cooling
- Central air: Yes
- Cooling Type: Central A/C
- Cooling Fuel: Electric
- Heating Type: Forced Air
- Heating Fuel: Propane - Leased
- Water Heater: Propane
Utilities
- Sewer: Public Sewer
- Water: Public
Structural Information
- Architectural Style: Colonial
- Structure Type: Detached
- Builder: Ryan Homes
- Model: Corsica
- Construction: Masonry
- Basement: Yes
- Basement Desc.: Fully Finished, Walkout Level
- Foundation: Concrete Perimeter
- Roof: Shingle
- Stories Description: Lower 1, Main, Upper 1
- Square Feet: 5,292
- Sq. Ft. Source: Assessor
- Living Area: 4,800 Sq. Ft.
- Finished Above Grnd: 3,653 Sq. Ft.
- Finished Below Grnd: 1,147 Sq. Ft.
- Year Built: 2022
- Year Built Source: Assessor
- Property Condition: Excellent
Unit Information
Unit 1
- Bathrooms-Lower: 1
- Bedrooms-Lower: 1
Lot Features
- Property View: Water
- Lot Size (Acres): 0.51
- Lot Size (Sq. Ft.): 22,097
- Lot Size Source: Assessor
- Zoning: P3
Water Features
- Water View: Yes
- Water Front Type: Lake
- Water Front Name: Fawn Lake
Financial Considerations
- Price Per Sq. Ft.: $225.84
- Association Fee: $3,650
- Assoc Fee Freq.: Annually
- Assessment Year: 2025
- Tax w/Assessment: $745,600
- Tax Amount: $5,475
- Tax Year: 2025
- Terms: Standard Sale
Disclosures and Reports
- Ownership: Fee Simple
Listed by Porch & Stable Realty, LLC, Amy Cherry Taylor
Sold by Coldwell Banker Elite, Elizabeth Blow

Get Pre-Approved Today
Schools
Schools serving 12301 Fawn Lake Pkwy
School District:Spotsylvania County Public Schools
| Name | Grades | Distance |
|---|---|---|
Brock Road Elementary School 10207 Brock Rd, Spotsylvania Courthouse, VA 22553 | PK-5 | 2.6 mi |
Ni River Middle School 11632 Catharpin Rd, Spotsylvania Courthouse, VA 22553 | 6-8 | 5 mi |
Riverbend High School 12301 Spotswood Furnace Road, Fredericksburg, VA 22407 | 9-12 | 8.2 mi |
Disclaimer:
School attendance boundaries provided by ATTOM Data Solutions and are for reference only. Contact the school directly to verify enrollment eligibility.
Price & Sales History for 12301 Fawn Lake Pkwy
Date
Details
Price
Change
Source
7/28/2026
Sold
$825,000
—
MLS
6/01/2026
Listed
$825,000
—
MLS
Disclaimer: Historical sales information is derived from public records provided by the county offices. Information is not guaranteed and should be independently verified.
12301 Fawn Lake Parkway, Spotsylvania, VA 22551 (MLS# VASP2042478) is a Single Family property that was sold at $825,000 on July 28, 2026. Want to learn more about 12301 Fawn Lake Parkway? Do you have questions about finding other Single Family real estate for sale in Spotsylvania? You can browse all Spotsylvania real estate or contact a Coldwell Banker agent to request more information.