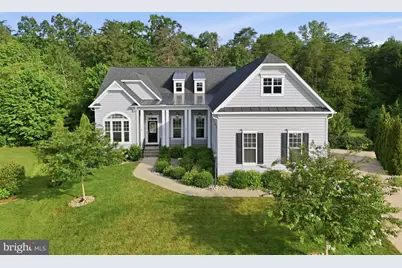
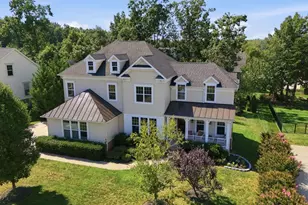
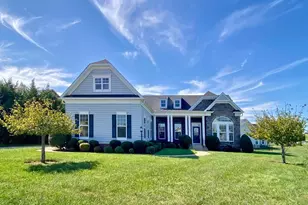
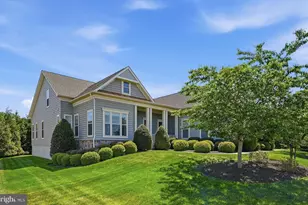
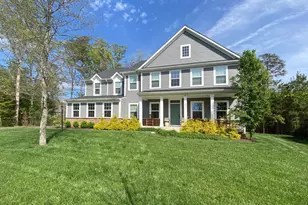
Full Property Details for 11530 Osprey Trail
General
- Sold For: $850,000
- HOA FEE: $292/month
- HOA FEE FREQ.: Annually
- Taxes: $5,432 (2026)
- Status: Closed
- Type: Single Family
- Source: BrightMLSMidAtlantic
- MLS ID: VASP2043836
- Added to Site: 88 day(s) ago
Interior
- Rooms/Areas: Living Room, Dining Room, Primary Bedroom, Bedroom 2, Bedroom 3, Bedroom 4, Kitchen, Family Room, Foyer, Breakfast Room, Great Room, Laundry, Mud Room, Recreation Room, Storage Room, Media Room, Bathroom 2, Bathroom 3, Primary Bathroom, Full Bath
- Interior Features: Wood Floors, Window Treatments, Wet/Dry Bar, Upgraded Countertops, Recessed Lighting, Pantry, Kitchen - Island, Kitchen - Gourmet, Formal/Separate Dining Room, Floor Plan - Open, Floor Plan - Traditional, Family Room Off Kitchen, Entry Level Bedroom, Ceiling Fan(s), Butlers Pantry, Built-Ins, Breakfast Area, Bathroom - Walk-In Shower, Bar
- Fireplace: Yes
- Number of Fireplaces: 1
- Fireplace(s): Double Sided, Fireplace - Glass Doors, Gas/Propane, Mantel(s)
- Appliances: Built-In Microwave, Cooktop, Dishwasher, Disposal, Dryer, Dryer - Front Loading, Energy Efficient Appliances, ENERGY STAR Dishwasher, ENERGY STAR Refrigerator, Exhaust Fan, Extra Refrigerator/Freezer, Oven - Wall, Oven - Self Cleaning, Refrigerator, Six Burner Stove, Stainless Steel Appliances, Washer, Washer - Front Loading, Water Heater
- Flooring: Hardwood, Ceramic Tile, Luxury Vinyl Plank
Rooms
- Total Bathrooms: 4
- Full Bathrooms: 4
- Upper Floor Baths: 1
- Upper - Full Baths: 1
- Main Floor Baths: 2
- Main - Full Baths: 2
- Lower Floor Baths: 1
- Lower - Full Baths: 1
- Total Bedrooms: 4
- Bedrooms Upper: 1
- Bedrooms Lower: 1
- Bedrooms Main & Up: 2
Additional Information
- Shared Amenities: Water/Lake Privileges, Volleyball Courts, Tot Lots/Playground, Tennis Courts, Swimming Pool, Soccer Field, Security, Recreational Center, Putting Green, Pool - Outdoor, Picnic Area, Pier/Dock, Pickleball Courts, Party Room, Mooring Area, Meeting Room, Marina/Marina Club, Library, Jog/Walk Path, Hot tub, Golf Course Membership Available, Golf Course, Golf Club, Gift Shop, Gated Community, Game Room, Fitness Center, Extra Storage, Exercise Room, Dining Rooms, Dog Park, Community Center, Common Grounds, Club House, Boat Ramp, Boat D
- Shared Pool: Yes
- Pool: Yes
- Security/Safety: Security System, Smoke Detector
Exterior
- Exterior Features: Bump-outs, Extensive Hardscape, Exterior Lighting, Sidewalks, Stone Retaining Walls
- Porch/Patio/Deck: Deck(s), Patio(s), Porch(es)
Parking
- Garage: Yes
- Garage Spaces: 3
- Total Spaces: 7
- Parking Type: Attached Garage, Driveway
- Garage Description: Garage - Side Entry, Garage Door Opener
Location
- County: SPOTSYLVANIA
- Subdivision: FAWN LAKE
- Driving Directions: 1-95 to Fredericksburg Exit 130B, head West on Rt. 3 - Plank Rd for 9 Miles. Take Left on Rt. 621- Orange Plank Road. Drive 3 Miles, turn Left on Longstreet Drive into the main Fawn Lake Community Entrance. Proceed to guarded security gate. Realtors must show ID and escort clients through the community. Proceed to 4-way stop and turn Right onto Fawn Lake Pkwy. Turn right on Orchard Hill, right on Osprey Trail. The home is located at the end of the cul-de-sac.
- Location Details: Lake
School Information
- School District: Spotsylvania County Public Schools
- Elementary School: Brock Road
- Middle School: Ni River
- High School: Riverbend
Community
- Association: Yes
- Assoc. Name: FAWN LAKE
- Assoc. Fees Include: Security Gate, Road Maintenance, Snow Removal, Reserve Funds, Recreation Facility, Pool(s), Pier/Dock Maintenance, Management, Common Area Maintenance
Heating & Cooling
- Central air: Yes
- Cooling Type: Central A/C, Ceiling Fan(s), Programmable Thermostat
- Cooling Fuel: Electric
- Heating Type: Central, Energy Star Heating System, Programmable Thermostat
- Heating Fuel: Propane - Leased
- Water Heater: Bottled Gas
Utilities
- Sewer: Public Sewer
- Water: Public
- Utility Description: Under Ground
Structural Information
- Architectural Style: Craftsman
- Structure Type: Detached
- Construction: Vinyl Siding
- Basement: Yes
- Basement Desc.: Daylight, Full, Heated, Improved, Walkout Level, Space For Rooms, Windows
- Foundation: Concrete Perimeter
- Roof: Architectural Shingle
- Walls/Ceilings: 9'+ Ceilings, Tray Ceilings, Vaulted Ceilings, Wood C
- Windows: Energy Efficient, Double Pane, Insulated, Palladian, Screens
- Doors: Double Entry
- Stories Description: Lower 1, Main, Upper 1
- Square Feet: 5,768
- Sq. Ft. Source: Estimated
- Living Area: 5,368 Sq. Ft.
- Finished Above Grnd: 3,368 Sq. Ft.
- Finished Below Grnd: 2,000 Sq. Ft.
- Year Built: 2019
- Year Built Source: Assessor
- Property Condition: Excellent
Unit Information
- Bathrooms-Lower: 1
- Bedrooms-Lower: 1
Lot Features
- Property View: Garden/Lawn, Trees/Woods
- Lot Size (Acres): 0.63
- Lot Size (Sq. Ft.): 27,438
- Lot Size Source: Assessor
- Zoning: PDH
- Lot Description: Backs to Trees, Cul-de-sac, Landscaping, Private
Financial Considerations
- Price Per Sq. Ft.: $267.19
- Association Fee: $3,505
- Assoc Fee Freq.: Annually
- Assessment Year: 2026
- City/TownTax Freq: Annually
- County Tax: $5,431
- County Tax Freq: Annually
- Tax w/Assessment: $736,700
- Tax Amount: $5,432
- Tax Year: 2026
- Terms: Standard Sale
- Tax Total Finished Sq. Ft.: 4154
Disclosures and Reports
- Ownership: Fee Simple
- Section: 15B
- Lot Number: 1346
Listed by Fawn Lake Real Estate Company, Maribel L Barker
Sold by Samson Properties, Kevin Joseph Plourde