This is a carousel with tiles that activate property listing cards. Use the previous and next buttons to navigate.
1/1
$399,990
This is a carousel with tiles that activate property listing cards. Use the previous and next buttons to navigate.
1/1
Property Description
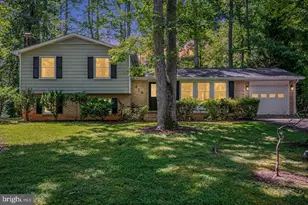
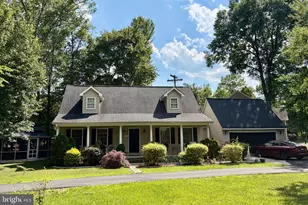
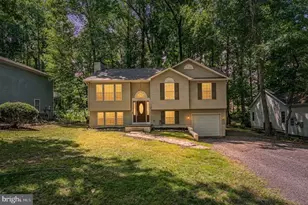
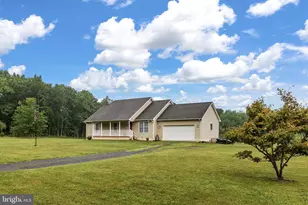
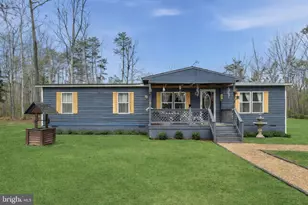
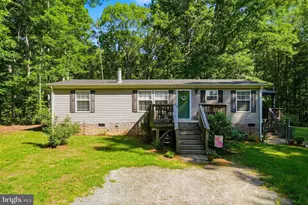
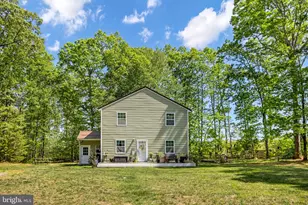
Welcome home to 14200 W. Catharpin in Spotsylvania, where private living is truly at the forefront. A secluded private driveway leads you to this inviting one-level home, greeted by raised flower beds and a bright red front door that sets a warm and welcoming tone. Step inside to find LVP flooring flowing throughout the open-concept layout, with windows throughout the home allowing natural sunshine to fill each space. The spacious living and dining areas offer generous room for entertaining. The kitchen features recessed lighting and connects conveniently to the laundry area, which provides direct access to the back deck for easy indoor-outdoor living. Fresh paint throughout the home adds a clean, updated feel. The thoughtful floor plan places the primary bedroom on the opposite side of the home from the additional three bedrooms, creating an ideal sense of privacy. The primary bathroom features a soaking tub and a separate walk-in shower for added comfort. An additional full hallway bathroom is located on the other end of the home for convenience. Outside, a shed offers additional storage space, completing this functional and private property.
Full Property Details
Full Property Details for 14200 W Catharpin Rd
General
- Sold For: $399,990
- Taxes: $2,082 (2025)
- Status: Closed
- Type: Single Family
- Source: BrightMLSMidAtlantic
- MLS ID: VASP2041206
- Added to Site: 156 day(s) ago
Interior
- Rooms/Areas: Living Room, Primary Bedroom, Bedroom 2, Bedroom 3, Bedroom 4, Laundry, Storage Room, Primary Bathroom, Full Bath
- Interior Features: Walk-in Closet(s), Recessed Lighting, Primary Bath(s), Floor Plan - Open, Family Room Off Kitchen, Entry Level Bedroom, Bathroom - Tub Shower, Bathroom - Walk-In Shower, Combination Kitchen/Living, Combination Kitchen/Dining, Dining Area
- Appliances: Dishwasher, Stove, Refrigerator, Icemaker, Freezer
- Flooring: Luxury Vinyl Plank
Rooms
Bathrooms
- Total Bathrooms: 2
- Full Bathrooms: 2
- Main Floor Baths: 2
- Main - Full Baths: 2
Bedrooms
- Total Bedrooms: 4
- Bedrooms Main & Up: 4
Other Rooms
- Laundry: Hookup
Exterior
- Porch/Patio/Deck: Deck(s)
Parking
- Total Spaces: 6
- Parking Type: Driveway
Location
- County: SPOTSYLVANIA
- Driving Directions: From Route 3 West/Plank Rd, Turn left onto State Rte 621/Orange Plank Rd, Turn left onto State Rte 608, Turn left onto State Rte 608, turn Right, destination will be on the right.
- Location Details: Rural
School Information
- School District: Spotsylvania County Public Schools
Community
- Pets Allowed: Yes
- Pets: No Pet Restrictions
Heating & Cooling
- Central air: Yes
- Cooling Type: Central A/C
- Cooling Fuel: Electric
- Heating Type: Heat Pump(s)
- Heating Fuel: Electric
- Water Heater: Electric
Utilities
- Sewer: On Site Septic, Septic Exists, Septic Pump, Septic = # of BR, Septic Permit Issued, Public Septic
- Water: Well, Private, Within 50 FT
Structural Information
- Architectural Style: Modular/Pre-Fabricated
- Structure Type: Detached
- Construction: Vinyl Siding
- Foundation: Crawl Space, Block
- Doors: Storm
- Stories Description: Main
- Square Feet: 2,052
- Sq. Ft. Source: Assessor
- Living Area: 2,052 Sq. Ft.
- Finished Above Grnd: 2,052 Sq. Ft.
- Year Built: 2012
- Year Built Source: Assessor
- Property Condition: Excellent
Additional Structures
- Other Structures: Shed
Lot Features
- Property View: Trees/Woods
- Lot Size (Acres): 3
- Lot Size (Sq. Ft.): 130,680
- Lot Size Source: Assessor
- Zoning: A3
Financial Considerations
- Price Per Sq. Ft.: $194.93
- Assessment Year: 2025
- City/TownTax Freq: Annually
- County Tax: $2,081
- County Tax Freq: Annually
- Tax w/Assessment: $283,500
- Tax Amount: $2,082
- Tax Year: 2025
- Terms: Standard Sale
- Tax Total Finished Sq. Ft.: 2052
Disclosures and Reports
- Ownership: Fee Simple
Listed by EXP Realty, LLC, Kathleen Annette Ayers
Sold by Coldwell Banker Elite, James Edward Anderson

Get Pre-Approved Today
Schools
Schools serving 14200 W Catharpin Rd
School District:Spotsylvania County Public Schools
| Name | Grades | Distance |
|---|---|---|
Livingston Elementary School 6057 Courthouse Rd, Spotsylvania Courthouse, VA 22551 | PK-5 | 8.2 mi |
Post Oak Middle School 6959 Courthouse Rd, Spotsylvania Courthouse, VA 22553 | 6-8 | 10 mi |
Spotsylvania High School 6975 Courthouse Rd, Spotsylvania Courthouse, VA 22551 | 9-12 | 10.3 mi |
Disclaimer:
School attendance boundaries provided by ATTOM Data Solutions and are for reference only. Contact the school directly to verify enrollment eligibility.
Price & Sales History for 14200 W Catharpin Rd
Date
Details
Price
Change
Source
9/18/2026
Sold
$399,990
—
MLS
7/24/2026
Price Reduced
$399,990
-5.88%
MLS
5/07/2026
Listed
$425,000
—
MLS
Disclaimer: Historical sales information is derived from public records provided by the county offices. Information is not guaranteed and should be independently verified.
14200 W Catharpin Road, Spotsylvania, VA 22551 (MLS# VASP2041206) is a Single Family property that was sold at $399,990 on September 18, 2026. Want to learn more about 14200 W Catharpin Road? Do you have questions about finding other Single Family real estate for sale in Spotsylvania? You can browse all Spotsylvania real estate or contact a Coldwell Banker agent to request more information.