This is a carousel with tiles that activate property listing cards. Use the previous and next buttons to navigate.
1/1
$395,999
This is a carousel with tiles that activate property listing cards. Use the previous and next buttons to navigate.
1/1
Property Description
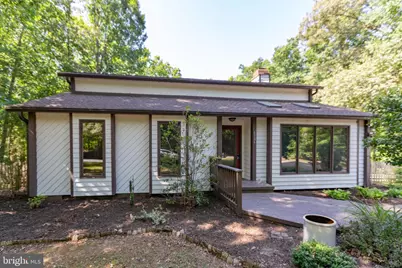
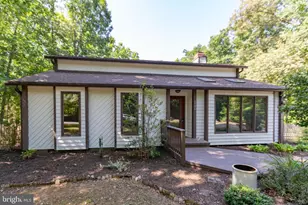
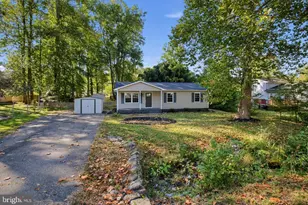
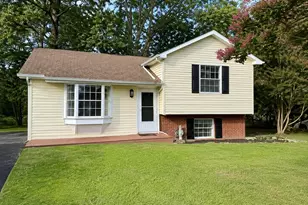
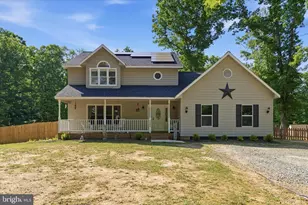
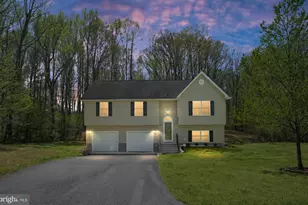
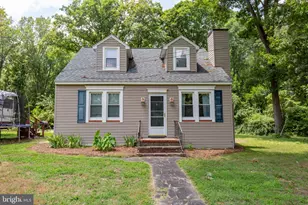
Welcome home to this beautifully maintained contemporary ranch nestled on a private .85-acre wooded homesite with no HOA! Offering the perfect blend of comfort, privacy, and convenience, this one-level home is ideally located with easy access to Fredericksburg, Richmond, I-95, and just minutes from the future Kalahari Resort-one of Virginia's most anticipated destinations. Whether you're searching for a primary residence, weekend retreat, or exploring future investment opportunities, this property offers exceptional versatility. Inside, you'll find an open and inviting floor plan featuring hardwood floors, soaring vaulted ceilings, skylights, and a cozy gas fireplace that creates a warm and welcoming living space. The kitchen is equipped with granite countertops, a stainless steel appliance package, and flows seamlessly into the dining area with access to the screened porch and rear deck, making indoor and outdoor entertaining effortless. The spacious primary suite offers private deck access along with an en-suite bath featuring a jetted soaking tub, separate shower, and double vanity. Two additional bedrooms and a full hall bath provide flexible space for family, guests, or a home office. Step outside to enjoy your own private backyard oasis. Relax on the screened porch, entertain on the expansive deck, or simply enjoy the peaceful wooded surroundings. The nearly one-acre lot offers room to garden, play, or let pets roam, while two storage sheds provide plenty of space for tools, lawn equipment, and hobbies. If you've been looking for a home that combines privacy, one-level living, and an outstanding location with convenient access to major destinations, a must see!
Full Property Details
Full Property Details for 6906 Aspen Ln
General
- Sold For: $395,999
- Taxes: $2,070 (2026)
- Status: Closed
- Type: Single Family
- Source: BrightMLSMidAtlantic
- MLS ID: VASP2043024
- Added to Site: 51 day(s) ago
Interior
- Rooms/Areas: Dining Room, Primary Bedroom, Bedroom 2, Bedroom 3, Kitchen, Great Room, Laundry, Attic, Primary Bathroom, Full Bath
- Interior Features: Carpet, Ceiling Fan(s), Combination Kitchen/Dining, Skylight(s), Recessed Lighting, Upgraded Countertops, Bathroom - Jetted Tub, Bathroom - Walk-In Shower, Bathroom - Tub Shower
- Fireplace: Yes
- Number of Fireplaces: 1
- Fireplace(s): Gas/Propane
- Appliances: Dishwasher, Water Dispenser, Icemaker, Refrigerator, Oven/Range - Electric, Dryer, Washer, Water Heater
- Flooring: Hardwood, Carpet, Ceramic Tile
Rooms
Bathrooms
- Total Bathrooms: 2
- Full Bathrooms: 2
- Main Floor Baths: 2
- Main - Full Baths: 2
Bedrooms
- Total Bedrooms: 3
- Bedrooms Main & Up: 3
Other Rooms
- Laundry: Main Floor
Exterior
- Porch/Patio/Deck: Deck(s), Enclosed, Screened
Parking
- Parking Type: Driveway
Location
- County: SPOTSYLVANIA
- Subdivision: SHADE TREE
- Driving Directions: From 95 South, take exit 118 Thornburg, Take a Slight Right onto Mud Tavern Road. About 4 Miles turn right on Tanglewood Rd, Right on S Shade Tree Lane, Turn Right on Aspen Lane, Destination on your Right
School Information
- School District: Spotsylvania County Public Schools
- Elementary School: Riverview
- Middle School: Post Oak
- High School: Spotsylvania
Community
- Pets Allowed: Yes
- Pets: No Pet Restrictions
Heating & Cooling
- Central air: Yes
- Cooling Type: Central A/C, Ceiling Fan(s)
- Cooling Fuel: Electric
- Heating Type: Heat Pump(s)
- Heating Fuel: Electric
- Water Heater: Electric
Utilities
- Sewer: Septic = # of BR
- Water: Well
Structural Information
- Architectural Style: Ranch/Rambler
- Structure Type: Detached
- Construction: Wood Siding
- Foundation: Concrete Perimeter
- Roof: Shingle
- Walls/Ceilings: Vaulted Ceilings
- Stories Description: Main
- Square Feet: 1,190
- Sq. Ft. Source: Assessor
- Living Area: 1,190 Sq. Ft.
- Finished Above Grnd: 1,190 Sq. Ft.
- Year Built: 1990
- Year Built Source: Estimated
Additional Structures
- Other Structures: Shed
Lot Features
- Lot Size (Acres): 0.85
- Lot Size (Sq. Ft.): 37,026
- Lot Size Source: Estimated
- Zoning: A2
- Lot Description: Front Yard, Rear Yard, SideYard(s)
- Fencing (Description): Rear
Financial Considerations
- Price Per Sq. Ft.: $336.13
- Assessment Year: 2026
- City/TownTax Freq: Annually
- County Tax: $2,069
- County Tax Freq: Annually
- Tax w/Assessment: $280,700
- Tax Amount: $2,070
- Tax Year: 2026
- Terms: Standard Sale
- Tax Total Finished Sq. Ft.: 1190
Disclosures and Reports
- Ownership: Fee Simple
- Lot Number: 44
Listed by CENTURY 21 New Millennium, Michelle Wilson
Sold by Coldwell Banker Elite, Christina Burroughs

Get Pre-Approved Today
Schools
Schools serving 6906 Aspen Ln
School District:Spotsylvania County Public Schools
| Name | Grades | Distance |
|---|---|---|
Riverview Elementary School, Spotsylvania Courthouse, VA 7001 N Roxbury Mill Rd, Spotsylvania Courthouse, VA 22553 | PK-5 | 3.4 mi |
Post Oak Middle School 6959 Courthouse Rd, Spotsylvania Courthouse, VA 22553 | 6-8 | 4.7 mi |
Spotsylvania High School 6975 Courthouse Rd, Spotsylvania Courthouse, VA 22551 | 9-12 | 4.3 mi |
Disclaimer:
School attendance boundaries provided by ATTOM Data Solutions and are for reference only. Contact the school directly to verify enrollment eligibility.
Price & Sales History for 6906 Aspen Ln
Date
Details
Price
Change
Source
8/20/2026
Sold
$395,999
-1%
MLS
7/03/2026
Listed
$399,999
—
MLS
Disclaimer: Historical sales information is derived from public records provided by the county offices. Information is not guaranteed and should be independently verified.
6906 Aspen Lane, Spotsylvania, VA 22551 (MLS# VASP2043024) is a Single Family property that was sold at $395,999 on August 20, 2026. Want to learn more about 6906 Aspen Lane? Do you have questions about finding other Single Family real estate for sale in Spotsylvania? You can browse all Spotsylvania real estate or contact a Coldwell Banker agent to request more information.