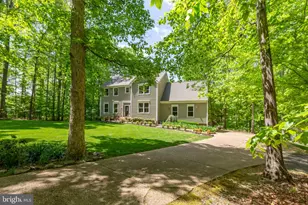
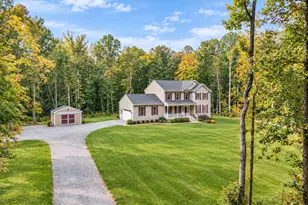
This is a carousel with tiles that activate property listing cards. Use the previous and next buttons to navigate.
1/1
$670,000
This is a carousel with tiles that activate property listing cards. Use the previous and next buttons to navigate.
1/1
Property Description
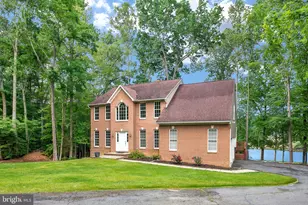
Welcome to this exceptional waterfront property in the gated community of The Laurels, offering approximately 250 feet of private water access on a pristinely manicured 2.31 acre lot. Enjoy the serenity of peaceful lake living with opportunities for fishing, paddle boarding, and non-motorized boating right from your backyard! A long driveway from the cul de sac street leads to this secluded residence that offers over 3,500 finished square feet on three levels, including a fully finished walkout basement. Inside, you'll find beautiful hardwood flooring, elegant moldings, custom built-ins, wrought iron stair railings, and three fireplaces that add warmth and character throughout. Gather in the spacious family room, designed for both comfort and style and showcased by a gas fireplace as its centerpiece along with newly installed blinds that allow you to create the perfect ambiance with natural light. The beautifully upgraded kitchen is a cook's delight, complete with quality cabinetry, stainless appliances, gas cooking, custom backsplash, under-cabinet and decorative lighting, a center island with additional seating and storage, and a spacious pantry. The adjoining breakfast room offers seamless access to the fantastic screened porch accented by vaulted ceilings and skylights, and composite deck - perfect for morning coffee or evening relaxation overlooking the lake. A beautifully appointed dining room highlighted with custom moldings, plantation shutters, and lighting, formal living room/flex space to make your own, and a half bathroom complete the main level of the home. Upstairs, the expansive primary suite is a true sanctuary complete with vaulted ceilings, two walk-in closets, and a private sitting room with built-ins and a cozy gas fireplace - ideal for a home office or personal retreat. The recently remodeled en suite bath offers a spa-like experience with a frameless shower, dual vanities, upgraded cabinetry, lighting, mirrors, and fixtures. Three generously sized bedrooms, a well-appointed hall bath with double sinks, and a convenient upper-level laundry room with conveying washer and dryer complete this level. The finished walkout lower level expands your living possibilities in all the right ways with a second family room featuring French door entry to a spacious recreation area boasting tile flooring, built-ins, gas fireplace, charming window seat, and expansive storage - perfect for crafts, a game or pool table, or entertaining. A fifth bedroom and full bathroom make this level ideal for guests or multi-generational living. Step outside to your incredible stamped concrete patio spanning the length of the home, where a hot tub, fire pit, and exquisite water views create the ultimate outdoor oasis. Whether hosting gatherings, dining al fresco, or simply unwinding by the lake, this property offers an unparalleled lifestyle. Additional highlights include a side-load garage, separate storage shed, 75-gallon water heater, Trane HVAC system, and numerous recent upgrades including a whole-home water treatment system (2021), well pump replacement (2023), primary bath remodel (2020), roof replacement (2019), drive way repaving (2018), remote controlled back deck awning addition (2021), blind installation in family room (2023), new A/C unit (2026), new septic distribution box (2026) This extraordinary waterfront property offers privacy, tranquility, and timeless beauty - all within a desirable gated community that feels secluded yet is convenient to shopping, restaurants, schools, and major transportation routes. Schedule your private showing today! THE DAM FOR THE LAKE IS UNDERGOING RENOVATION AND WILL BE COMPLETED IN SUMMER/FALL 2026. THE WATER IS CURRENTLY DRAINED FROM THE LAKE. PHOTOS WITH WATER HAVE BEEN AI GENERATED.
Full Property Details
Full Property Details for 7931 Gold Leaf Cir
General
- Sold For: $670,000
- HOA FEE: $157/month
- Taxes: $3,716 (2025)
- Status: Closed
- Type: Single Family
- Source: BrightMLSMidAtlantic
- MLS ID: VASP2043152
- Added to Site: 112 day(s) ago
Interior
- Rooms/Areas: Living Room, Dining Room, Primary Bedroom, Bedroom 2, Bedroom 3, Bedroom 4, Bedroom 5, Kitchen, Family Room, Foyer, Breakfast Room, Laundry, Recreation Room, Storage Room, Bathroom 2, Bathroom 3, Primary Bathroom, Half Bath, Screened Porch
- Interior Features: Kitchen - Island, Built-Ins, Chair Railings, Crown Moldings, Primary Bath(s), Window Treatments, Wainscotting, Wood Floors, Upgraded Countertops, Recessed Lighting, Bathroom - Tub Shower, Bathroom - Stall Shower, Ceiling Fan(s), Family Room Off Kitchen, Pantry, Walk-in Closet(s), Water Treat System
- Fireplace: Yes
- Number of Fireplaces: 3
- Fireplace(s): Gas/Propane, Mantel(s)
- Appliances: Dishwasher, Microwave, Oven/Range - Gas, Refrigerator, Washer, Dryer
- Flooring: Hardwood, Ceramic Tile, Carpet
Rooms
Bathrooms
- Total Bathrooms: 4
- Full Bathrooms: 3
- Half Bathrooms: 1
- Upper Floor Baths: 2
- Upper - Full Baths: 2
- Main Floor Baths: 1
- Main - 1/2 Baths: 1
- Lower Floor Baths: 1
- Lower - Full Baths: 1
Bedrooms
- Total Bedrooms: 5
- Bedrooms Upper: 4
- Bedrooms Lower: 1
Other Rooms
- Laundry: Upper Floor
Additional Information
- Shared Amenities: Basketball Courts, Beach, Common Grounds, Picnic Area, Water/Lake Privileges, Tot Lots/Playground
- Security/Safety: Security System, Security Gate
Exterior
- Exterior Features: Awning(s), Hot Tub
- Porch/Patio/Deck: Deck(s), Patio(s), Porch(es), Screened
Parking
- Garage: Yes
- Garage Spaces: 2
- Total Spaces: 6
- Parking Features: Asphalt Driveway
- Parking Type: Attached Garage, Driveway
- Garage Description: Additional Storage Area, Garage - Side Entry, Garage Door Opener, Oversized
Location
- County: SPOTSYLVANIA
- Subdivision: THE LAURELS
- Driving Directions: I-95S to Exit 130 B onto State Rt 3 West toward Culpeper. In 2.9 miles, turn LEFT onto Gordon Rd. Turn LEFT onto Brock Rd. Turn RIGHT onto Isle of Laurels. THIS IS A GATED COMMUNITY. GATE CODE WILL BE PROVIDED WHEN SHOWING IS CONFIRMED. Go through the gate. Turn LEFT onto Pepperidge Dr. Turn RIGHT onto Gold Leaf Cir. Home is on the RIGHT.
- Location Details: Lake
School Information
- School District: Spotsylvania County Public Schools
Community
- Association: Yes
- Assoc. Name: THE LAURELS HOMEOWNERS ASSOCIATION
- Assoc. Fees Include: Common Area Maintenance, Management, Road Maintenance, Security Gate, Other, Reserve Funds
Heating & Cooling
- Central air: Yes
- Cooling Type: Heat Pump(s), Ceiling Fan(s), Central A/C, Zoned
- Cooling Fuel: Electric
- Heating Type: Forced Air
- Heating Fuel: Propane - Leased
- Water Heater: Electric
Utilities
- Sewer: On Site Septic
- Water: Well
- Dist. to Water: 0 Feet
Structural Information
- Architectural Style: Colonial, Traditional
- Structure Type: Detached
- Construction: Vinyl Siding
- Basement: Yes
- Basement Entrance: Yes
- Basement Desc.: Rear Entrance, Fully Finished, Walkout Level, Daylight, Full, Interior Access, Windows
- Foundation: Slab
- Walls/Ceilings: Vaulted Ceilings
- Windows: Vinyl Clad
- Doors: Sliding Glass, French, Double Entry
- Stories Description: Lower 1, Main, Upper 1
- Square Feet: 3,657
- Sq. Ft. Source: Assessor
- Living Area: 3,546 Sq. Ft.
- Finished Above Grnd: 2,542 Sq. Ft.
- Finished Below Grnd: 1,004 Sq. Ft.
- Year Built: 1993
- Year Built Source: Assessor
- Property Condition: Excellent
Unit Information
Unit 1
- Bathrooms-Lower: 1
- Bedrooms-Lower: 1
Additional Structures
- Other Structures: Shed
Lot Features
- Property View: Lake
- Lot Size (Acres): 2.31
- Lot Size (Sq. Ft.): 100,624
- Lot Size Source: Assessor
- Zoning: RU
- Lot Description: Cul-de-sac, Landscaping, Partly Wooded, Secluded, Private, No Thru Street
Water Features
- Water Front: Yes
- Water View: Yes
- Water Access: Yes
- Water Access Desc: Boat - Non Powered Only, Canoe/Kayak, Fishing Allowed, Private Access
- Water Front Type: Lake
- Water Front Name: Lake of the Laurels
Financial Considerations
- Price Per Sq. Ft.: $267.11
- Association Fee: $157
- Assoc Fee Freq.: Monthly
- Assessment Year: 2025
- County Tax: $3,716
- County Tax Freq: Annually
- Tax w/Assessment: $506,000
- Tax Amount: $3,716
- Tax Year: 2025
- Terms: Standard Sale
Disclosures and Reports
- Ownership: Fee Simple
- Inclusions: Hot Tub, Play Set , Washer, Dryer, Basement refrigerator- All Sold As Is
- Lot Number: 69
Listed by CENTURY 21 New Millennium, Linda S Williams
Sold by ERA Woody Hogg & Assocations, Annie Nissen

Get Pre-Approved Today
Schools
Schools serving 7931 Gold Leaf Cir
School District:Spotsylvania County Public Schools
| Name | Grades | Distance |
|---|---|---|
Robert E. Lee Elementary School 7415 Brock Rd, Spotsylvania Courthouse, VA 22553 | PK-5 | 1.1 mi |
Spotsylvania Middle School 8801 Courthouse Rd, Spotsylvania Courthouse, VA 22553 | 6-8 | 1.4 mi |
Spotsylvania High School 6975 Courthouse Rd, Spotsylvania Courthouse, VA 22551 | 9-12 | 3.9 mi |
Disclaimer:
School attendance boundaries provided by ATTOM Data Solutions and are for reference only. Contact the school directly to verify enrollment eligibility.
Price & Sales History for 7931 Gold Leaf Cir
Date
Details
Price
Change
Source
9/02/2026
Sold
$670,000
-1.33%
MLS
7/27/2026
Price Reduced
$679,000
-0.88%
MLS
6/22/2026
Listed
$685,000
—
MLS
Disclaimer: Historical sales information is derived from public records provided by the county offices. Information is not guaranteed and should be independently verified.
7931 Gold Leaf Circle, Spotsylvania, VA 22551 (MLS# VASP2043152) is a Single Family property that was sold at $670,000 on September 02, 2026. Want to learn more about 7931 Gold Leaf Circle? Do you have questions about finding other Single Family real estate for sale in Spotsylvania? You can browse all Spotsylvania real estate or contact a Coldwell Banker agent to request more information.