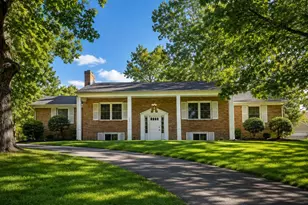
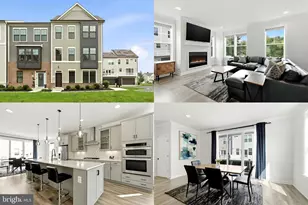
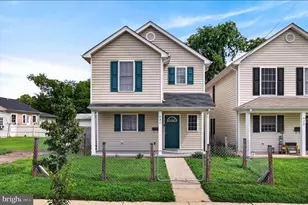
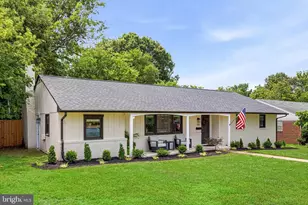
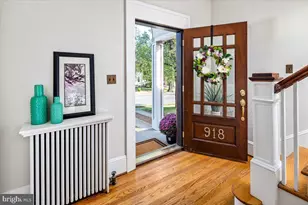
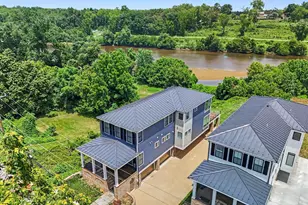
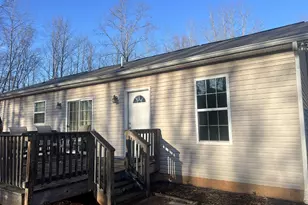
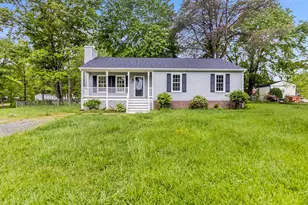
Full Property Details for 9115 Granite Springs Rd
General
- Rent: $2,550
- Status: Closed
- Type: Single Family
- Source: BrightMLSMidAtlantic
- MLS ID: VASP2040228
- Added to Site: 159 day(s) ago
Rental Information
- Max. Lease (Mths): 24
- Min. Lease (Mths): 12
- Rent Includes: Trash Removal
Interior
- Rooms/Areas: Living Room, Dining Room, Primary Bedroom, Bedroom 2, Bedroom 3, Bedroom 4, Kitchen, Foyer, Laundry, Primary Bathroom, Full Bath
- Interior Features: Attic, Breakfast Area, Built-Ins, Carpet, Ceiling Fan(s), Combination Kitchen/Dining, Dining Area, Family Room Off Kitchen, Floor Plan - Traditional, Kitchen - Eat-In, Kitchen - Island, Primary Bath(s), Recessed Lighting, Bathroom - Stall Shower, Bathroom - Tub Shower, Upgraded Countertops, Walk-in Closet(s)
- Appliances: Built-In Microwave, Dishwasher, Icemaker, Oven/Range - Electric, Refrigerator, Stainless Steel Appliances, Washer/Dryer Hookups Only, Water Dispenser, Water Heater
- Flooring: Carpet, Luxury Vinyl Plank, Ceramic Tile
Rooms
- Total Bathrooms: 3
- Full Bathrooms: 3
- Main Floor Baths: 2
- Main - Full Baths: 2
- Lower Floor Baths: 1
- Lower - Full Baths: 1
- Total Bedrooms: 4
- Bedrooms Lower: 2
- Bedrooms Main & Up: 2
- Laundry: Lower Floor, Hookup
Additional Information
- Security/Safety: Smoke Detector, Main Entrance Lock
Exterior
- Exterior Features: Exterior Lighting
Parking
- Garage: Yes
- Garage Spaces: 2
- Total Spaces: 2
- Parking Features: Gravel Driveway
- Parking Type: Attached Garage, Driveway
- Garage Description: Built In, Garage - Front Entry
Location
- County: SPOTSYLVANIA
- Driving Directions: 95, to Rt 3 west, left on Orange Plank Rd, left on Dulin Ln, left on Catharpin Rd, right on Lawyers RD, left on Granite Springs Rd
School Information
- School District: Spotsylvania County Public Schools
- High School: Spotsylvania
Community
- Pets Allowed: Yes
- Pets: Cats OK, Dogs OK, Pet Addendum/Deposit
Heating & Cooling
- Central air: Yes
- Cooling Type: Ceiling Fan(s), Central A/C
- Cooling Fuel: Electric
- Heating Type: Heat Pump(s)
- Heating Fuel: Electric
- Water Heater: Electric
Utilities
- Sewer: Private Septic Tank
- Water: Private, Well
Structural Information
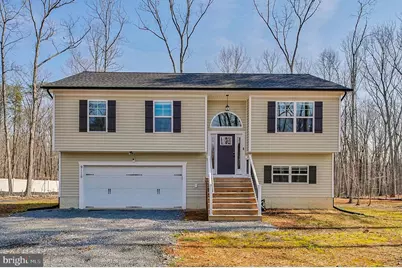
- Architectural Style: Split Foyer
- Structure Type: Detached
- Construction: Vinyl Siding
- Basement: Yes
- Basement Desc.: Connecting Stairway, Daylight, Partial, Fully Finished, Garage Access, Heated, Improved, Interior Access, Walkout Level, Windows
- Foundation: Permanent
- Roof: Shingle
- Walls/Ceilings: 2 Story Ceilings, 9'+ Ceilings, Cathedral Ceilings, D
- Windows: Double Hung, Vinyl Clad
- Doors: Sliding Glass
- Stories Description: Lower 1, Main
- Square Feet: 2,961
- Sq. Ft. Source: Estimated
- Living Area: 2,374 Sq. Ft.
- Finished Above Grnd: 1,808 Sq. Ft.
- Finished Below Grnd: 566 Sq. Ft.
- Year Built: 2024
- Year Built Source: Assessor
Unit Information
- Bathrooms-Lower: 1
- Bedrooms-Lower: 2
Lot Features
- Lot Size (Acres): 1.4
- Lot Size (Sq. Ft.): 60,984
- Lot Size Source: Estimated
- Zoning: A3
Financial Considerations
- Price Per Sq. Ft.: $1.41
- Application Fee: $50
- Security Deposit: $2,550
- Pet Deposit: $500
- Owner Pays: Association Fees, Trash Collection
- Tenant Pays: Utilities - All, Repair Deductible - 100
- Tax Total Finished Sq. Ft.: 1808
Disclosures and Reports
Listed by Keller Williams Fairfax Gateway, Lisa A Wallace
Sold by Samson Properties, Mollie J Cramer