This is a carousel with tiles that activate property listing cards. Use the previous and next buttons to navigate.
1/1
$510,000
This is a carousel with tiles that activate property listing cards. Use the previous and next buttons to navigate.
1/1
Property Description
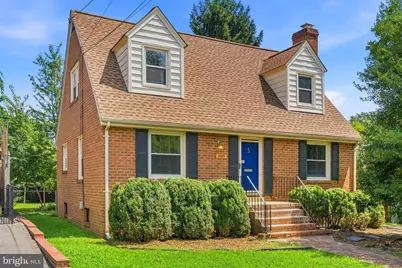
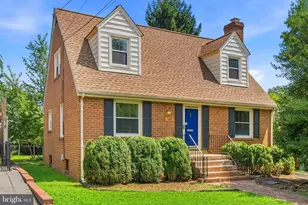
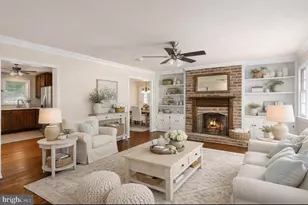
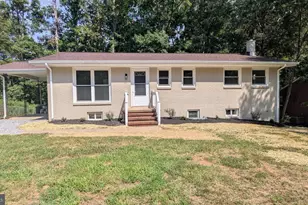
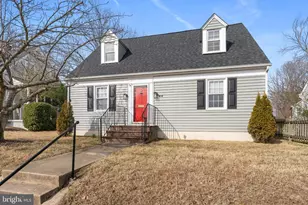
NEW HVAC SYSTEM BEING INSTALLED! Welcome to 1405 Stafford Avenue, a charming brick Cape Cod in the desirable College Heights neighborhood of Fredericksburg City! Thoughtfully refreshed while maintaining the character that makes this home so special, recent improvements include NEW vinyl windows, freshly exposed hardwood floors, fresh interior paint, updated electrical with grounded outlets, and plumbing that has been professionally jetted and serviced. A standout feature of the home is the MAIN-LEVEL BEDROOM with a FULL 3-PIECE BATHROOM, offering wonderful flexibility for guests, multigenerational living, a home office, or anyone seeking the convenience of main-level living. Beautiful hardwood floors flow through much of the home, while the inviting living room features a classic brick fireplace flanked by built-in shelving. The main level also offers a spacious eat-in kitchen and separate formal dining room. Upstairs, you'll find three additional generously sized bedrooms and another full bathroom, with charming built-in storage adding to the home's character. The unfinished basement offers approximately 910 additional square feet with windows and an exterior entrance, providing excellent storage, workshop space, or exciting potential for future finishing. Outside, enjoy a spacious, level, fully fenced backyard, covered front porch and a concrete driveway. All of this in an established Fredericksburg City neighborhood just minutes from the University of Mary Washington, historic Downtown Fredericksburg, the Fredericksburg VRE, shopping, dining, and major commuter routes. Classic Fredericksburg charm, valuable recent improvements, and an unbeatable location. 1405 Stafford Avenue is ready to welcome its next owner!
Full Property Details
Full Property Details for 1405 Stafford Ave
General
- Sold For: $510,000
- Taxes: $3,500 (2025)
- Status: Closed
- Type: Single Family
- Source: BrightMLSMidAtlantic
- MLS ID: VAFB2010844
- Added to Site: 51 day(s) ago
Interior
- Number of Rooms: 9
- Rooms/Areas: Living Room, Dining Room, Bedroom 2, Bedroom 3, Bedroom 4, Kitchen, Basement, Foyer, Bedroom 1, Bathroom 1, Bathroom 2
- Interior Features: Built-Ins, Crown Moldings, Entry Level Bedroom, Formal/Separate Dining Room, Kitchen - Eat-In, Bathroom - Stall Shower, Bathroom - Tub Shower, Window Treatments, Wood Floors
- Fireplace: Yes
- Number of Fireplaces: 1
- Fireplace(s): Brick, Gas/Propane
- Appliances: Dishwasher, Washer, Dryer, Refrigerator, Stove
- Flooring: Hardwood, Carpet
Rooms
Bathrooms
- Total Bathrooms: 2
- Full Bathrooms: 2
- Upper Floor Baths: 1
- Upper - Full Baths: 1
- Main Floor Baths: 1
- Main - Full Baths: 1
Bedrooms
- Total Bedrooms: 4
- Bedrooms Upper: 3
- Bedrooms Main & Up: 1
Other Rooms
- Laundry: Basement
Exterior
- Porch/Patio/Deck: Porch(es)
Parking
- Parking Features: Concrete Driveway
- Parking Type: Driveway, On Street
Location
- County: FREDERICKSBURG CITY
- Subdivision: COLLEGE HEIGHTS
- Driving Directions: From I95 take exit 130 - Route 3 East. Turn left onto William St. and make your first left onto Stafford Avenue.
- City Limits: Yes
School Information
- School District: Fredericksburg City Public Schools
- Elementary School: Hugh Mercer
- Middle School: Walker-Grant
- High School: James Monroe
Heating & Cooling
- Central air: Yes
- Cooling Type: Central A/C
- Cooling Fuel: Electric
- Heating Type: Forced Air
- Heating Fuel: Natural Gas
- Water Heater: Natural Gas
Utilities
- Sewer: Public Sewer
- Water: Public
Structural Information
- Architectural Style: Cape Cod
- Structure Type: Detached
- Construction: Brick
- Basement: Yes
- Basement Desc.: Other
- Foundation: Slab
- Stories Description: Main, Upper 1
- Square Feet: 2,457
- Sq. Ft. Source: Estimated
- Living Area: 2,457 Sq. Ft.
- Finished Above Grnd: 2,457 Sq. Ft.
- Year Built: 1960
- Year Built Source: Assessor
Lot Features
- Lot Size (Acres): 0.15
- Lot Size (Sq. Ft.): 6,534
- Lot Size Source: Estimated
- Zoning: R4
- Lot Description: Rear Yard, Level
- Fencing (Description): Rear, Fully
Financial Considerations
- Price Per Sq. Ft.: $213.68
- Assessment Year: 2025
- City/TownTax: $3,457
- City/TownTax Freq: Annually
- County Tax Freq: Annually
- Tax w/Assessment: $432,100
- Tax Amount: $3,500
- Tax Year: 2025
- Terms: Standard Sale
Disclosures and Reports
- Ownership: Fee Simple
- Lot Number: 2
Listed by Redfin Corporation, Lauren Kennedy Skinner
Sold by Lando Massey Real Estate, Suzy Stone

Get Pre-Approved Today
Schools
Schools serving 1405 Stafford Ave
School District:Fredericksburg City Public Schools
| Name | Grades | Distance |
|---|---|---|
Hugh Mercer Elementary School 2100 Cowan Boulevard, Fredericksburg, VA 22401 | K-2 | 0.5 mi |
Lafayette Upper Elementary School 3 Learning Lane, Fredericksburg, VA 22401 | 3-5 | 1.8 mi |
Walker-Grant Middle School One Learning Lane, Fredericksburg, VA 22401 | 6-8 | 1.8 mi |
James Monroe High School 2300 Washington Avenue, Fredericksburg, VA 22401 | 9-12 | 0.8 mi |
Disclaimer:
School attendance boundaries provided by ATTOM Data Solutions and are for reference only. Contact the school directly to verify enrollment eligibility.
Price & Sales History for 1405 Stafford Ave
Date
Details
Price
Change
Source
9/25/2026
Sold
$510,000
-2.86%
MLS
8/25/2026
Price Increased
$525,000
5%
MLS
8/20/2026
Listed
$500,000
—
MLS
Disclaimer: Historical sales information is derived from public records provided by the county offices. Information is not guaranteed and should be independently verified.
1405 Stafford Avenue, Fredericksburg, VA 22401 (MLS# VAFB2010844) is a Single Family property that was sold at $510,000 on September 25, 2026. Want to learn more about 1405 Stafford Avenue? Do you have questions about finding other Single Family real estate for sale in Fredericksburg? You can browse all Fredericksburg real estate or contact a Coldwell Banker agent to request more information.