This is a carousel with tiles that activate property listing cards. Use the previous and next buttons to navigate.
1/1
$725,000
This is a carousel with tiles that activate property listing cards. Use the previous and next buttons to navigate.
1/1
Property Description
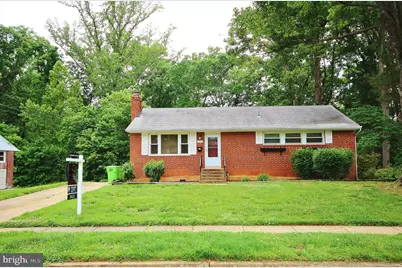
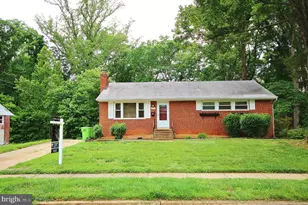
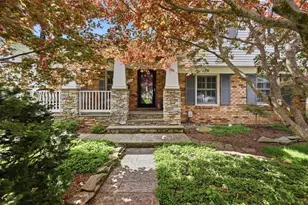
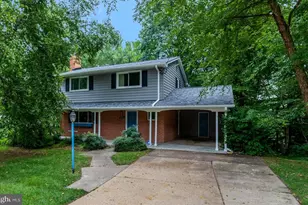
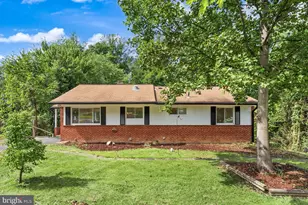
This great home is priced way below assessment and current neighborhood values and is ready for you to move in and make it your own. This home is being sold "AS IS". A brick rambler with 4 bedrooms and 3 full baths. The main level has hardwood floors in the living and dining room, the hallway and the bedrooms on this level. There is a wood burning fireplace with a wood mantle and brick hearth. Down the hallway to the right, are the 3 bedrooms on this level. There is a hall bathroom. The spacious primary bedroom includes an ensuite bathroom with whirlpool tub. The kitchen is open to the dining room and has wood cabinets, a gas stove, and dishwasher. The french doors off the dining room lead to a large wooden deck which overlooks the vast backyard and parkland. The lower level features laminate flooring throughout the dance floor sized rec/family room. The built in bar allows endless possibilities for entertaining in this inviting space.. To the left of the stairs is a full bathroom with shower, the utility/storage room, a 4th bedroom and the laundry closet with washer and dryer. This level provides sliding doors leading to a cement patio. Although there is ample street parking in the community, the home provides paved off street parking for several vehicles Conveniently located with close access to the beltway, Braddock rd. Springfield, Annandale, local restaurants, shops. You are 2 miles to NVCC and 5 miles to George Mason University. Old Town Alexandria is but 10-15 minutes away with all of its restaurants, historical significance and the waterfront along the Potomac River.
Full Property Details
Full Property Details for 5504 Inverchapel Rd
General
- Sold For: $725,000
- Taxes: $8,104 (2025)
- Status: Closed
- Type: Single Family
- Source: BrightMLSMidAtlantic
- MLS ID: VAFX2295784
- Added to Site: 41 day(s) ago
Interior
- Rooms/Areas: Living Room, Dining Room, Primary Bedroom, Bedroom 2, Bedroom 3, Bedroom 4, Kitchen, Recreation Room, Bathroom 2, Bathroom 3, Primary Bathroom
- Interior Features: Bathroom - Jetted Tub, Built-Ins, Ceiling Fan(s), Floor Plan - Traditional, Kitchen - Table Space, Wood Floors
- Fireplace: Yes
- Number of Fireplaces: 1
- Fireplace(s): Brick, Mantel(s), Fireplace - Glass Doors
- Appliances: Dishwasher, Disposal, Dryer - Electric, Exhaust Fan, Icemaker, Oven - Single, Oven/Range - Gas, Refrigerator, Washer
- Flooring: Ceramic Tile, Hardwood
Rooms
Bathrooms
- Total Bathrooms: 3
- Full Bathrooms: 3
- Main Floor Baths: 2
- Main - Full Baths: 2
- Lower Floor Baths: 1
- Lower - Full Baths: 1
Bedrooms
- Total Bedrooms: 4
- Bedrooms Lower: 1
- Bedrooms Main & Up: 3
Other Rooms
- Laundry: Lower Floor, Washer In Unit, Dryer In Unit
Additional Information
- Shared Amenities: None
Exterior
- Exterior Features: Sidewalks, Chimney Cap(s)
- Porch/Patio/Deck: Deck(s), Patio(s)
Parking
- Total Spaces: 2
- Parking Features: Concrete Driveway
- Parking Type: Driveway, On Street
Location
- County: FAIRFAX
- Subdivision: RAVENSWORTH
- Driving Directions: 495 & W. Braddock Road: Left on Inverchapel Road and House is on right
School Information
- School District: Fairfax County Public Schools
Community
- Assoc. Fees Include: None
Heating & Cooling
- Central air: Yes
- Cooling Type: Central A/C, Ceiling Fan(s)
- Cooling Fuel: Electric
- Heating Type: Forced Air
- Heating Fuel: Natural Gas
- Water Heater: 60+ Gallon Tank, Natural Gas
Utilities
- Sewer: Public Sewer
- Water: Public
- Utility Description: Electric Available, Natural Gas Available, Phone Available, Sewer Available, Water Available
Structural Information
- Architectural Style: Raised Ranch/Rambler
- Structure Type: Detached
- Construction: Brick
- Basement: Yes
- Basement Desc.: Fully Finished, Walkout Level
- Foundation: Slab
- Roof: Asphalt
- Doors: Storm
- Stories Description: Lower 1, Main
- Square Feet: 2,664
- Sq. Ft. Source: Estimated
- Living Area: 2,564 Sq. Ft.
- Finished Above Grnd: 1,334 Sq. Ft.
- Finished Below Grnd: 1,230 Sq. Ft.
- Year Built: 1962
- Year Built Source: Assessor
- Property Condition: Good
Unit Information
Unit 1
- Bathrooms-Lower: 1
- Bedrooms-Lower: 1
Additional Structures
- Other Structures: Shed
Lot Features
- Property View: Trees/Woods
- Lot Size (Acres): 0.26
- Lot Size (Sq. Ft.): 11,475
- Lot Size Source: Assessor
- Zoning: 130
Financial Considerations
- Price Per Sq. Ft.: $487.25
- Assessment Year: 2025
- City/TownTax Freq: Annually
- County Tax: $7,869
- County Tax Freq: Annually
- Tax w/Assessment: $701,030
- Tax Amount: $8,104
- Tax Year: 2025
- Terms: Standard Sale
- Tax Total Finished Sq. Ft.: 1334
Disclosures and Reports
- Ownership: Fee Simple
- Section: 3B
- Lot Number: 12
Listed by Corcoran McEnearney, Brian S Hong
Sold by Keller Williams Realty, Jack Alexander Pichosky

Get Pre-Approved Today
Schools
Schools serving 5504 Inverchapel Rd
School District:Fairfax County Public Schools
| Name | Grades | Distance |
|---|---|---|
Ravensworth Elementary School 5411 Nutting Drive, Springfield, VA 22151 | PK-6 | 0.2 mi |
Lake Braddock Secondary 9200 Burke Lake Road, Burke, VA 22015 | 7-12 | 2.1 mi |
Disclaimer:
School attendance boundaries provided by ATTOM Data Solutions and are for reference only. Contact the school directly to verify enrollment eligibility.
Price & Sales History for 5504 Inverchapel Rd
Date
Details
Price
Change
Source
6/25/2026
Sold
$725,000
11.54%
MLS
6/04/2026
Listed
$649,990
—
MLS
Disclaimer: Historical sales information is derived from public records provided by the county offices. Information is not guaranteed and should be independently verified.
5504 Inverchapel Road, Springfield, VA 22151 (MLS# VAFX2295784) is a Single Family property that was sold at $725,000 on June 25, 2026. Want to learn more about 5504 Inverchapel Road? Do you have questions about finding other Single Family real estate for sale in Springfield? You can browse all Springfield real estate or contact a Coldwell Banker agent to request more information.