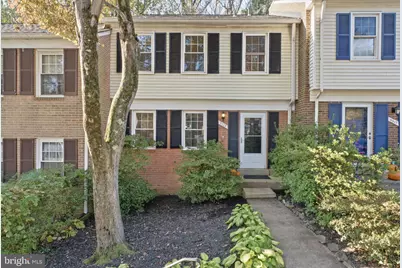
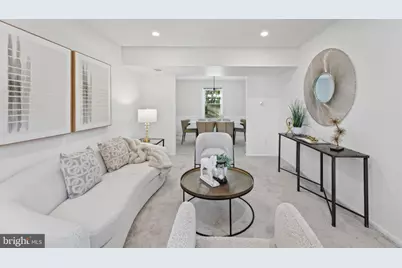
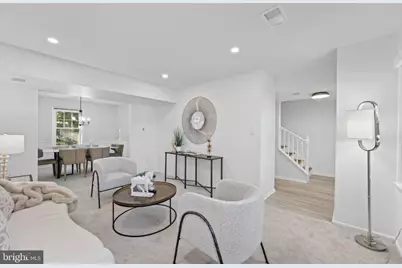
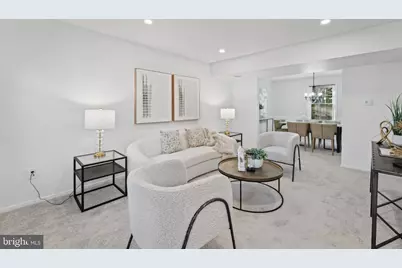
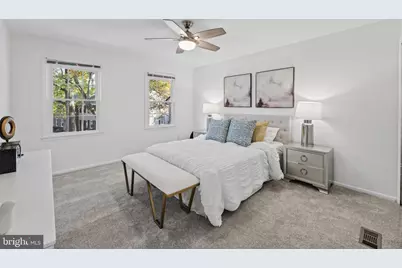
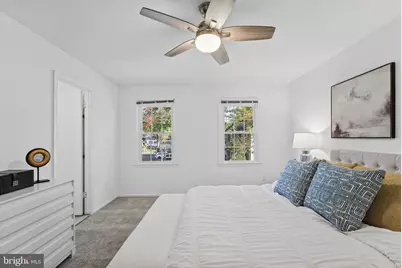
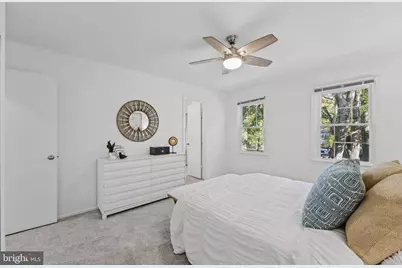
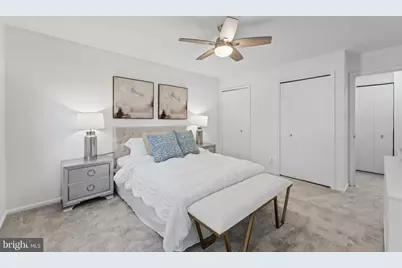
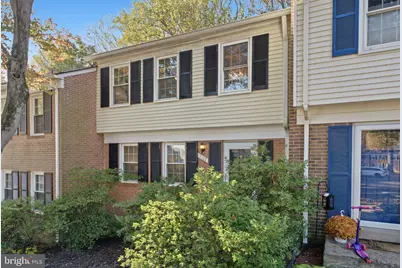
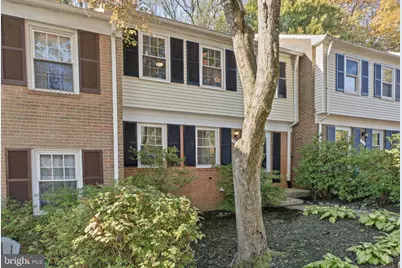
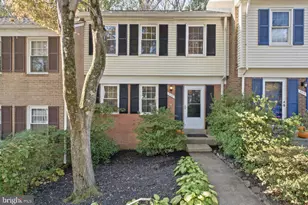
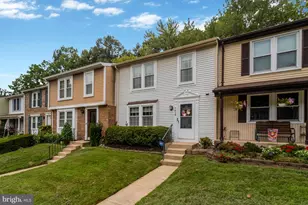
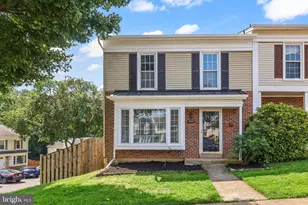
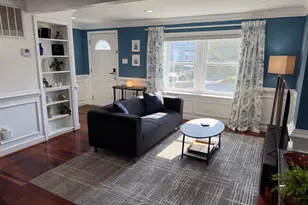
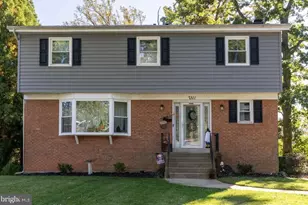
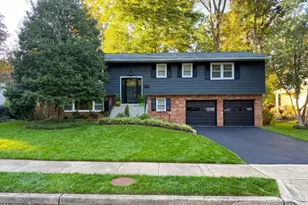
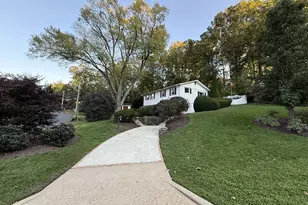
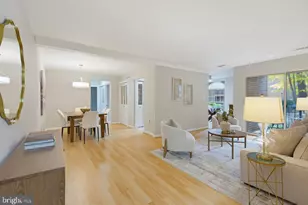
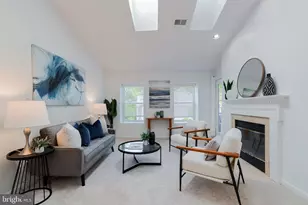
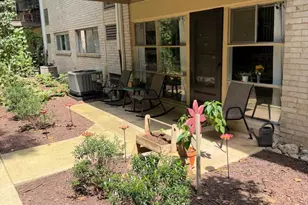
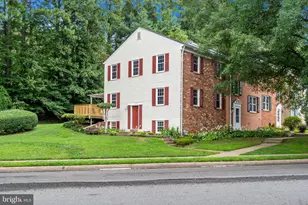
Full Property Details for 5517 Heston Ct
General
- Price: $615,000
- HOA FEE: $105/month
- HOA FEE FREQ.: Quarterly
- Taxes: $6,864 (2026)
- Status: Active
- Type: Townhouse
- Source: BrightMLSMidAtlantic
- MLS ID: VAFX2348228
- Updated: 11/1/2026
- Added to Site: 3 day(s) ago
Interior
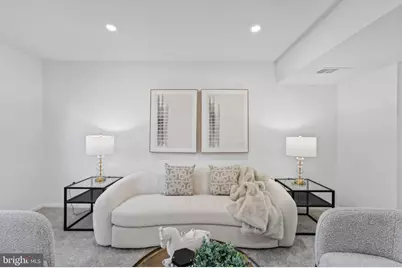
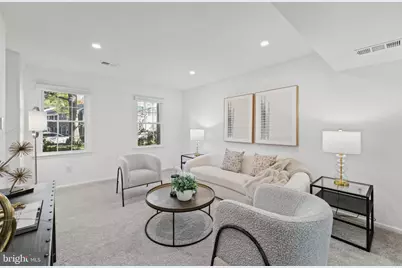
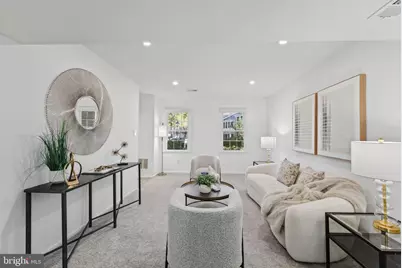
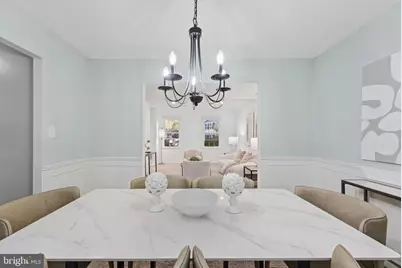
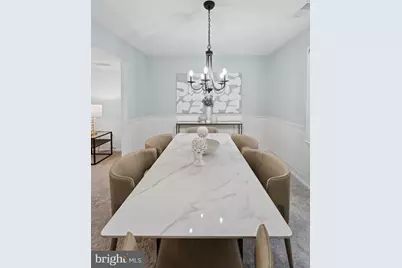
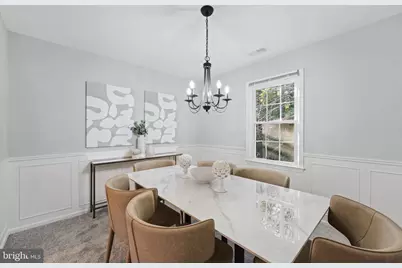
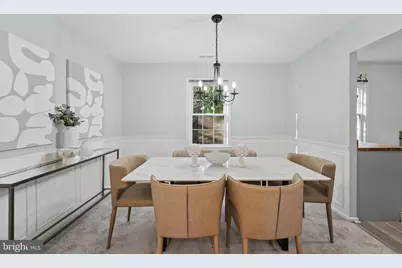
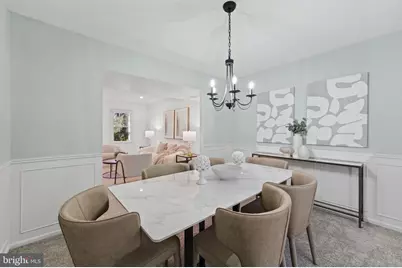
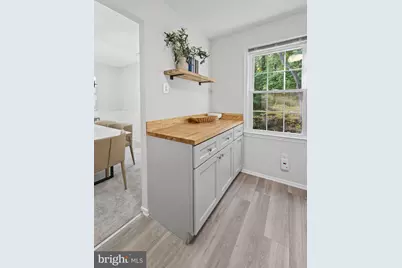
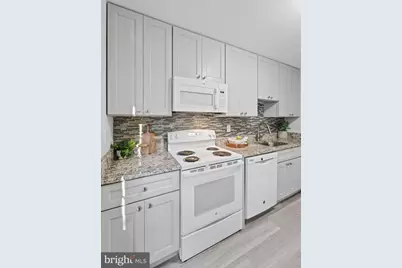
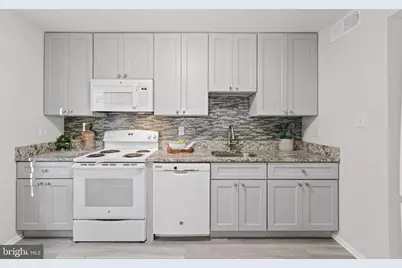
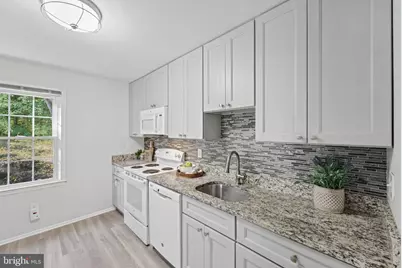
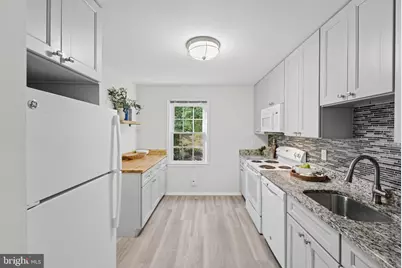
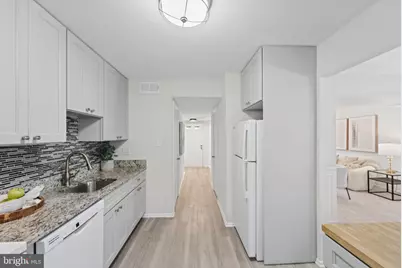
- Interior Features: Carpet, Chair Railings, Combination Dining/Living, Dining Area, Family Room Off Kitchen, Floor Plan - Traditional, Formal/Separate Dining Room, Primary Bath(s), Recessed Lighting, Upgraded Countertops
Rooms
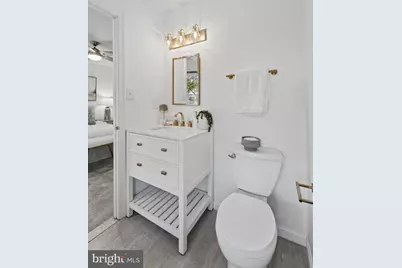
- Total Bathrooms: 4
- Full Bathrooms: 2
- Half Bathrooms: 2
- Upper Floor Baths: 2
- Upper - Full Baths: 2
- Main Floor Baths: 1
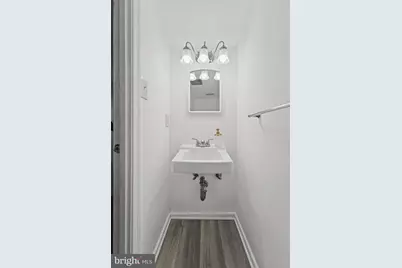
- Main - 1/2 Baths: 1
- Lower Floor Baths: 1
- Lower - 1/2 Baths: 1
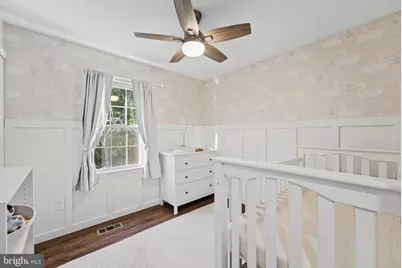
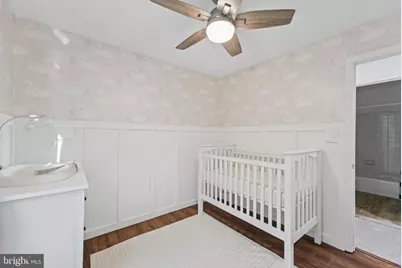
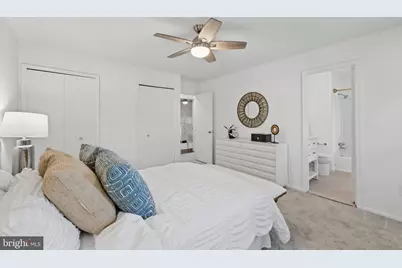
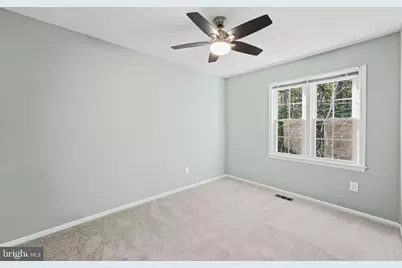
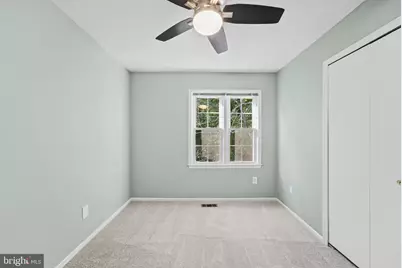
- Total Bedrooms: 3
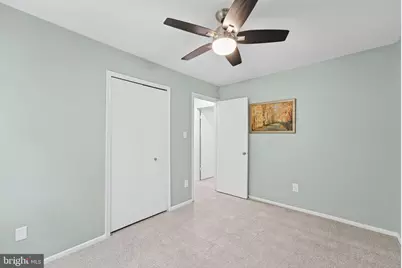
- Bedrooms Upper: 3
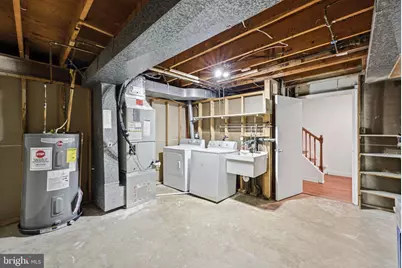
- Laundry: Basement, Dryer In Unit, Has Laundry, Lower Floor, Washer In Unit
Additional Information
- Shared Pool: Yes
- Pool: Yes
Exterior
- Exterior Features: Sidewalks, Street Lights
Parking
- Total Spaces: 2
- Parking Type: On Street, Parking Lot
Location
- County: FAIRFAX
- Subdivision: DANBURY FOREST
- Driving Directions: Braddock to Danbury Forest Dr, left on Uxbridge ct, Right on Heston Ct
School Information
- School District: Fairfax County Public Schools
- Elementary School: Kings Park
- Middle School: Kings Glen
- High School: Lake Braddock Secondary School
Community
- Association: Yes
- Assoc. Name: DANBURY FOREST HOA
Heating & Cooling
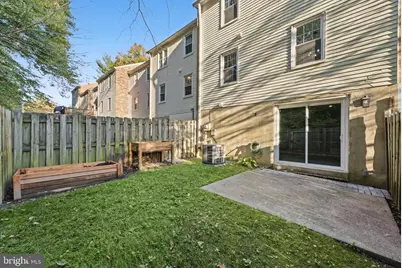
- Central air: Yes
- Cooling Type: Ceiling Fan(s), Central A/C
- Cooling Fuel: Electric
- Heating Type: Forced Air
- Heating Fuel: Electric
- Water Heater: Electric
Utilities
- Sewer: Public Sewer
- Water: Public
Structural Information
- Architectural Style: Colonial
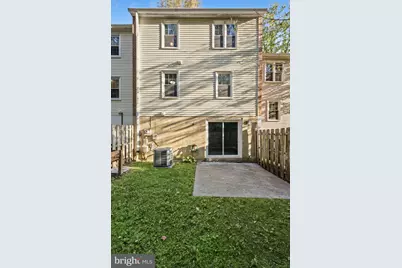
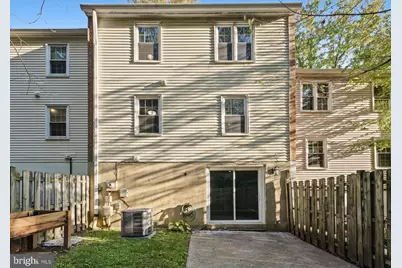
- Structure Type: Interior Row/Townhouse
- Construction: Asphalt
- Basement: Yes
- Basement Entrance: Yes
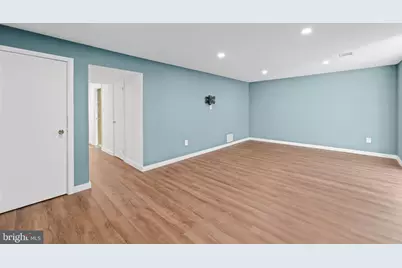
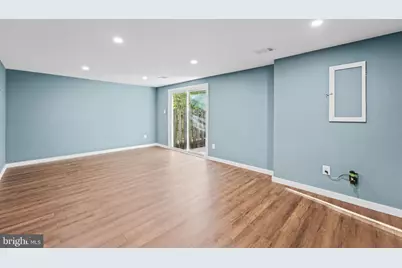
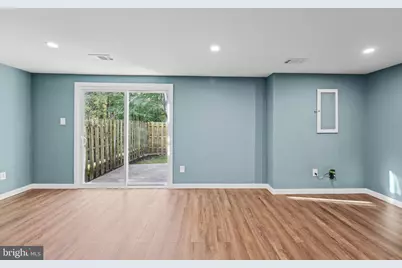
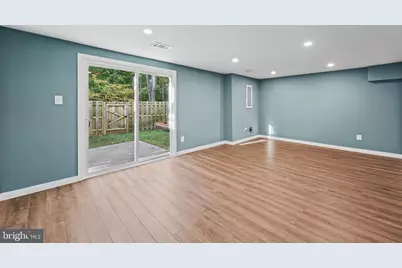
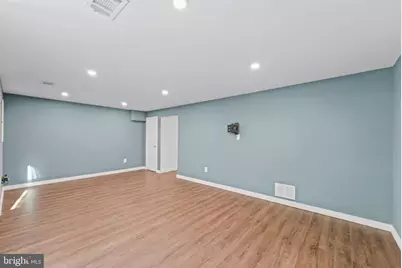
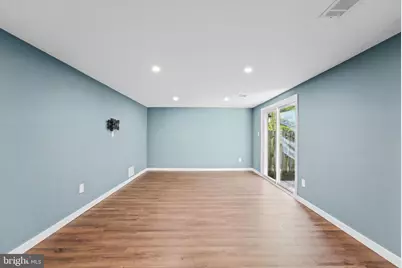
- Basement Desc.: Connecting Stairway, Daylight, Full, Fully Finished, Heated, Improved, Interior Access, Outside Entrance, Rear Entrance, Space For Rooms, Walkout Level
- Foundation: Slab
- Roof: Asphalt
- Stories Description: Lower 1, Main, Upper 1
- Square Feet: 1,854
- Sq. Ft. Source: Estimated
- Living Area: 1,854 Sq. Ft.
- Finished Above Grnd: 1,254 Sq. Ft.
- Finished Below Grnd: 600 Sq. Ft.
- Year Built: 1973
- Year Built Source: Assessor
- Property Condition: Excellent
Unit Information
Lot Features
- Lot Size (Acres): 0.04
- Lot Size (Sq. Ft.): 1,540
- Lot Size Source: Assessor
- Zoning: 303
Financial Considerations
- Price Per Sq. Ft.: $490.43
- Association Fee: $314
- Assoc Fee Freq.: Quarterly
- Assessment Year: 2026
- City/TownTax Freq: Annually
- County Tax: $6,664
- County Tax Freq: Annually
- Tax w/Assessment: $595,080
- Tax Amount: $6,864
- Tax Year: 2026
- Tax Total Finished Sq. Ft.: 1254
Disclosures and Reports
- Ownership: Fee Simple
- Section: 3
- Lot Number: 17
Listed by Corcoran McEnearney, Christine B Brown