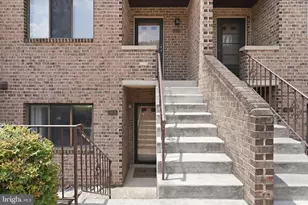
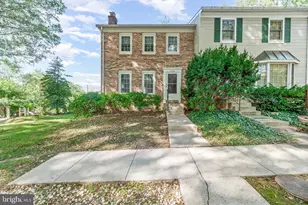
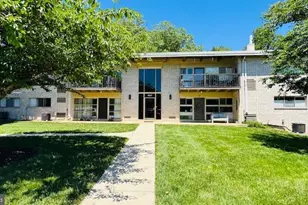
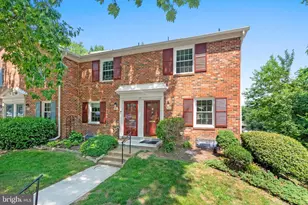
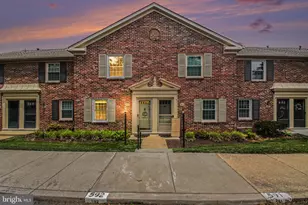
Full Property Details for 5833 Royal Ridge Dr #943
General
- Sold For: $430,000
- HOA FEE: $753/month
- Taxes: $4,178 (2025)
- Status: Closed
- Type: Townhouse
- Source: BrightMLSMidAtlantic
- MLS ID: VAFX2314304
- Added to Site: 137 day(s) ago
Interior
- Rooms/Areas: Living Room, Dining Room, Primary Bedroom, Bedroom 2, Kitchen, Laundry, Recreation Room, Bathroom 1, Bathroom 2
- Interior Features: Bathroom - Tub Shower, Bathroom - Walk-In Shower, Carpet, Floor Plan - Traditional, Upgraded Countertops, Wood Floors
- Appliances: Built-In Microwave, Dishwasher, Disposal, Dryer, Exhaust Fan, Icemaker, Oven - Self Cleaning, Oven/Range - Electric, Refrigerator, Stainless Steel Appliances, Washer, Washer - Front Loading, Water Heater
- Flooring: Carpet, Ceramic Tile, Hardwood, Luxury Vinyl Plank
Rooms
- Total Bathrooms: 2
- Full Bathrooms: 2
- Upper Floor Baths: 1
- Upper - Full Baths: 1
- Lower Floor Baths: 1
- Lower - Full Baths: 1
- Total Bedrooms: 2
- Bedrooms Upper: 2
- Laundry: Lower Floor, Washer In Unit, Dryer In Unit
Additional Information
- Shared Amenities: Basketball Courts, Club House, Common Grounds, Exercise Room, Jog/Walk Path, Pool - Outdoor, Tennis Courts
- Shared Pool: Yes
- Pool: Yes
Exterior
- Exterior Features: Sidewalks
- Porch/Patio/Deck: Enclosed, Patio(s)
Parking
- Assigned Spaces: 1
- Parking Features: Assigned
- Parking Type: Other
Location
- County: FAIRFAX
- Subdivision: CARDINAL FOREST
- Building Name: CARDINAL FOREST CONDO
- Cross Streets: Forester Blvd
- Driving Directions: Braddock Road to Rolling Road South, Turn left of Forrester Blvd. Turn Left on Royal Ridge Drive. Home is on your right. NO SIGN on Property
- Location Details: Suburban
School Information
- School District: Fairfax County Public Schools
- Elementary School: Cardinal Forest
- Middle School: Irving
- High School: West Springfield
Community
- Assoc. Fees Include: Common Area Maintenance, Lawn Care Front, Lawn Care Rear, Lawn Maintenance, Management, Pest Control, Pool(s), Reserve Funds, Road Maintenance, Sewer, Snow Removal, Trash, Ext Bldg Maint
- Pets Allowed: Yes
- Pets: Cats OK, Dogs OK, Number Limit, Size/Weight Restricti
Heating & Cooling
- Central air: Yes
- Cooling Type: Central A/C
- Cooling Fuel: Electric
- Heating Type: Forced Air
- Heating Fuel: Natural Gas
- Water Heater: Natural Gas
Utilities
- Sewer: Public Sewer
- Water: Public
- Utility Description: Natural Gas Available, Phone Available, Sewer Available, Water Available, Cable TV Available, Electric Available
Structural Information
- Architectural Style: Colonial
- Structure Type: Interior Row/Townhouse
- Construction: Brick, Block, Stick Built
- Basement: Yes
- Basement Entrance: Yes
- Basement Desc.: Daylight, Full, Fully Finished, Heated, Improved, Interior Access, Outside Entrance, Rear Entrance, Walkout Level, Windows
- Foundation: Block, Slab
- Roof: Architectural Shingle
- Windows: ENERGY STAR Qualified, Double Pane, Low-E, Replacement, Screens, Sliding
- Doors: Sliding Glass, Storm
- Stories/Levels: 3
- Stories Description: Lower 1, Main, Upper 1
- Square Feet: 1,420
- Sq. Ft. Source: Estimated
- Living Area: 1,360 Sq. Ft.
- Finished Above Grnd: 960 Sq. Ft.
- Finished Below Grnd: 400 Sq. Ft.
- Basement Finished: 90%
- Year Built: 1970
- Year Built Source: Assessor
- Property Condition: Excellent
Unit Information
Lot Features
- Property View: Trees/Woods
- Street/Road Desc.: Black Top
- Zoning: 372
- Fencing (Description): Partially, Rear, Wood
Financial Considerations
- Price Per Sq. Ft.: $442.6
- Condo Fee: $753
- Condo Fee Freq: Monthly
- Assessment Year: 2026
- County Tax: $4,057
- County Tax Freq: Semi-Annually
- Tax w/Assessment: $386,790
- Tax Amount: $4,178
- Tax Year: 2025
- Terms: Standard Sale
- Tax Total Finished Sq. Ft.: 960
Disclosures and Reports
- Ownership: Condominium
- Condo: Yes
Listed by Long & Foster Real Estate, Inc., John R Astorino
Sold by Long & Foster Real Estate, Inc., Mary J Sellman