This is a carousel with tiles that activate property listing cards. Use the previous and next buttons to navigate.
1/1
$409,000
This is a carousel with tiles that activate property listing cards. Use the previous and next buttons to navigate.
1/1
Property Description
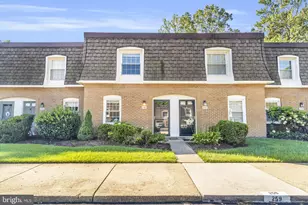
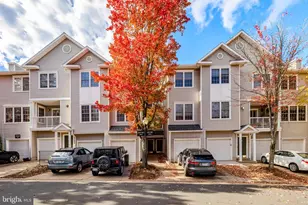
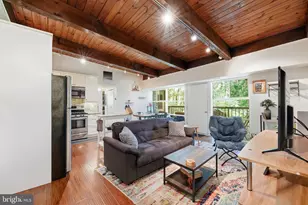
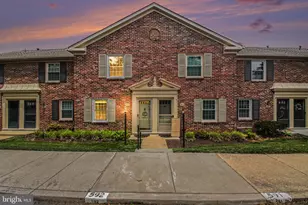
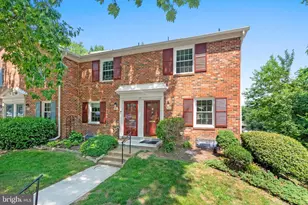
Welcome to 5824 Rexford Drive - a beautifully maintained townhome-style condo offering the perfect blend of space, comfort, and convenience in the highly sought-after Cardinal Forest community. What truly sets this home apart is the expansive finished lower level, creating flexible living space ideal for a home office, media room, fitness area, guest retreat, or additional entertaining space rarely found at this price point in Springfield. The main level features an inviting layout with abundant natural light, comfortable living and dining areas, and seamless access to outdoor space perfect for relaxing or entertaining. Upstairs, you'll find spacious bedrooms and well-appointed baths designed for comfortable everyday living. Enjoy the ease of low-maintenance living with community amenities that include pools, tennis courts, walking paths, playgrounds, exterior maintenance, landscaping, snow removal, and more. Conveniently located just minutes from Springfield Town Center, Trader Joe's, Whole Foods, Metro/VRE access, and major commuter routes including I-395, I-495, and Fairfax County Parkway. This home offers exceptional versatility, generous living space, and an unbeatable location for today's lifestyle needs. A rare opportunity to enjoy the feel of a townhome with the convenience of condo living in one of Springfield's most established communities.
Full Property Details
Full Property Details for 5824 Rexford Dr #731
General
- Sold For: $409,000
- HOA FEE: $851/month
- Taxes: $4,322 (2025)
- Status: Closed
- Type: Townhouse
- Source: BrightMLSMidAtlantic
- MLS ID: VAFX2297136
- Added to Site: 206 day(s) ago
Interior
- Rooms/Areas: Living Room, Dining Room, Primary Bedroom, Bedroom 2, Kitchen, Game Room, Foyer, Utility Room, Bonus Room
- Interior Features: Attic, Dining Area, Kitchen - Galley, Floor Plan - Traditional
- Appliances: Disposal, Dishwasher, Exhaust Fan, Oven/Range - Electric, Refrigerator, Water Heater, Washer, Dryer, Built-In Microwave
- Flooring: Engineered Wood, Hardwood, Tile/Brick
Rooms
Bathrooms
- Total Bathrooms: 2
- Full Bathrooms: 1
- Half Bathrooms: 1
- Upper Floor Baths: 1
- Upper - Full Baths: 1
- Lower Floor Baths: 1
- Lower - 1/2 Baths: 1
Bedrooms
- Total Bedrooms: 2
- Bedrooms Upper: 2
Other Rooms
- Laundry: Hookup, Basement
Additional Information
- Shared Amenities: Pool - Outdoor, Tennis Courts, Party Room, Tot Lots/Playground, Picnic Area, Swimming Pool
- Shared Pool: Yes
- Pool: Yes
Exterior
- Exterior Features: Sidewalks
- Porch/Patio/Deck: Patio(s)
Parking
- Assigned Spaces: 1
- Parking Features: Assigned
- Parking Type: On Street, Parking Lot
Location
- County: FAIRFAX
- Subdivision: CARDINAL FOREST
- Cross Streets: Forrester Blvd
- Driving Directions: Continue on Forrester Blvd. Drive to Rexford Dr
- Direction Faces: East
School Information
- School District: Fairfax County Public Schools
- High School: West Springfield
Community
- Assoc. Fees Include: Ext Bldg Maint, Gas, Heat, Lawn Care Front, Lawn Maintenance, Management, Insurance, Pool(s), Reserve Funds, Road Maintenance, Sewer, Snow Removal, Trash, Water
- Pets Allowed: Yes
- Pets: Case by Case Basis
Heating & Cooling
- Central air: Yes
- Cooling Type: Central A/C, Ceiling Fan(s)
- Cooling Fuel: Electric
- Heating Type: Forced Air
- Heating Fuel: Natural Gas
- Water Heater: Natural Gas
Utilities
- Sewer: Public Sewer
- Water: Public
- Utility Description: Cable TV Available, Natural Gas Available, Electric Available
Structural Information
- Architectural Style: Colonial
- Structure Type: Interior Row/Townhouse
- Construction: Block
- Basement: Yes
- Basement Desc.: Full
- Foundation: Other
- Roof: Shingle
- Walls/Ceilings: Dry Wall
- Windows: Vinyl Clad
- Doors: Six Panel, Storm, Sliding Glass
- Stories/Levels: 3
- Stories Description: Lower 1, Main, Upper 1
- Square Feet: 1,840
- Sq. Ft. Source: Estimated
- Living Area: 1,840 Sq. Ft.
- Finished Above Grnd: 1,480 Sq. Ft.
- Finished Below Grnd: 360 Sq. Ft.
- Year Built: 1968
- Year Built Source: Assessor
- Property Condition: Excellent
Unit Information
- Unit Floor in Bldg.: 3
Unit 1
- Bathrooms-Lower: 1
Lot Features
- Zoning: SEE ZONING MAP
- Fencing (Description): Rear
Financial Considerations
- Price Per Sq. Ft.: $276.96
- Condo Fee: $851
- Condo Fee Freq: Monthly
- Tax w/Assessment: $373,810
- Tax Amount: $4,322
- Tax Year: 2025
- Terms: Standard Sale
Disclosures and Reports
- Ownership: Condominium
- Condo: Yes
Listed by Redfin Corp, JOSE L MONTES SOLANO
Sold by BPG Real Estate, Jared J Lilly

Get Pre-Approved Today
Schools
Schools serving 5824 Rexford Dr #731
School District:Fairfax County Public Schools
| Name | Grades | Distance |
|---|---|---|
Cardinal Forest Elementary School 8600 Forrester Boulevard, Springfield, VA 22152 | PK-6 | 0.2 mi |
Irving Middle School 8100 Old Keene Mill Road, Springfield, VA 22152 | 7-8 | 1 mi |
West Springfield High School 6100 Rolling Road, Springfield, VA 22152 | 9-12 | 0.5 mi |
Disclaimer:
School attendance boundaries provided by ATTOM Data Solutions and are for reference only. Contact the school directly to verify enrollment eligibility.
Price & Sales History for 5824 Rexford Dr #731
Date
Details
Price
Change
Source
8/26/2026
Sold
$409,000
-0.22%
MLS
6/02/2026
Price Reduced
$409,900
-2.38%
MLS
5/14/2026
Price Reduced
$419,900
-2.12%
MLS
3/19/2026
Listed
$429,000
—
MLS
Disclaimer: Historical sales information is derived from public records provided by the county offices. Information is not guaranteed and should be independently verified.
5824 Rexford Drive #731, Springfield, VA 22152 (MLS# VAFX2297136) is a Townhouse property that was sold at $409,000 on August 26, 2026. Want to learn more about 5824 Rexford Drive #731? Do you have questions about finding other Townhouse real estate for sale in Springfield? You can browse all Springfield real estate or contact a Coldwell Banker agent to request more information.