This is a carousel with tiles that activate property listing cards. Use the previous and next buttons to navigate.
1/25
$350,000 Coming Soon
This is a carousel with tiles that activate property listing cards. Use the previous and next buttons to navigate.
1/25
Property Description
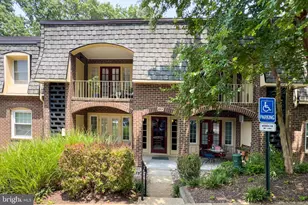
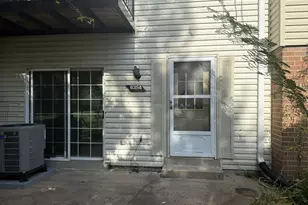
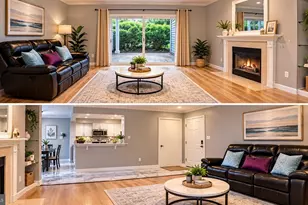
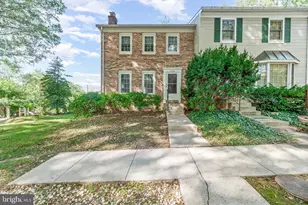
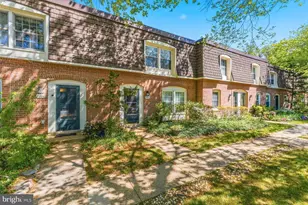
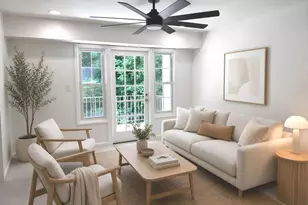
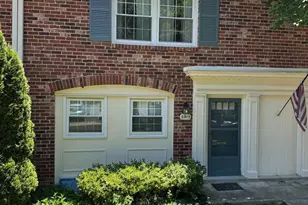
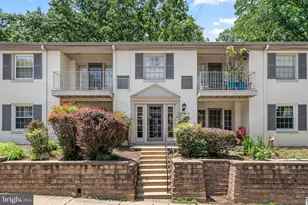
No stairs! Enjoy main-level entry convenience in this rarely available 2-bedroom + DEN, 2 FULL bath condo-elevated above ground level (one flight up) in the rear for added privacy. Ideally situated directly across from the pool and clubhouse, this beautifully updated home combines comfort, style, and convenience. The renovated kitchen features brand-new white Shaker-style cabinetry, new sparkling quartz countertops, subway tile backsplash, stainless steel appliances (including a brand new French Door refrigerator), and new waterproof luxury laminate plank flooring. Both full bathrooms have been completely remodeled with ceramic tile flooring and Bath Fitter tub/shower surrounds with lifetime warranties. French doors in the living room open to a large private balcony overlooking trees-the perfect place to relax or entertain. Spacious bedrooms offer excellent closet space, including a walk-in closet in the primary suite. The versatile den just off the living room makes an ideal home office, guest room, or potential third bedroom. Additional updates include fresh paint, newer neutral carpeting throughout, replaced double-pane windows, and an upgraded electric panel. Enjoy the convenience of a brand new in-unit washer and dryer, plus additional common laundry facilities and extra storage in the building basement. The low $547/month condo fee covers nearly everything except electricity, including gas heat, water, sewer, trash and snow removal, and more. This pet-friendly community offers outstanding amenities including two swimming pools, tennis courts, two clubhouses, a boat lot, and plentiful unassigned parking. Nature lovers will appreciate nearby walking trails leading to Lake Accotink. Commuters will love the easy access to major routes, the Virginia Railway Express, and the Franconia/Springfield Blue Line Metro Station. There is also close-by direct bus service to the Pentagon, and downtown Washington, DC just 16 miles away. You'll also enjoy being minutes from abundant shopping and dining, including the Springfield Town Center, Whole Foods Market, Trader Joe's, and Giant Food. Located within the highly rated and recently renovated West Springfield High School pyramid. You will love living here!
Full Property Details
Full Property Details for 5907 Noblestown Rd
General
- Price: $350,000
- HOA FEE: $547/month
- Taxes: $3,897 (2026)
- Status: Coming Soon
- Type: Condo
- Source: BrightMLSMidAtlantic
- MLS ID: VAFX2310536
- Updated: 7/7/2026
- Added to Site: 43 day(s) ago
- Expected Market Date: 7/15/2026
Interior
- Rooms/Areas: Living Room, Dining Room, Primary Bedroom, Bedroom 2, Kitchen, Den, Bathroom 2, Primary Bathroom
- Interior Features: Carpet, Entry Level Bedroom, Floor Plan - Traditional, Primary Bath(s), Bathroom - Tub Shower, Upgraded Countertops, Walk-in Closet(s), Bathroom - Stall Shower
- Appliances: Built-In Microwave, Dishwasher, Disposal, Dryer, Dryer - Electric, Exhaust Fan, Icemaker, Oven/Range - Electric, Refrigerator, Stainless Steel Appliances, Washer
- Flooring: Ceramic Tile, Carpet, Laminate Plank
Rooms
Bathrooms
- Total Bathrooms: 2
- Full Bathrooms: 2
- Main Floor Baths: 2
- Main - Full Baths: 2
Bedrooms
- Total Bedrooms: 2
- Bedrooms Main & Up: 2
Other Rooms
- Laundry: Dryer In Unit, Washer In Unit
Additional Information
- Shared Amenities: Club House, Common Grounds, Extra Storage, Party Room, Pool - Outdoor, Swimming Pool, Tennis Courts, Tot Lots/Playground, Laundry Facilities
- Shared Pool: Yes
- Pool: Yes
- Security/Safety: Smoke Detector
Exterior
- Exterior Features: Sidewalks, Street Lights
- Porch/Patio/Deck: Balcony
Parking
- Parking Features: Lighted Parking, Unassigned
- Parking Type: Parking Lot
Location
- County: FAIRFAX
- Subdivision: CARDINAL FOREST
- Building Name: CARDINAL FOREST CONDO
- Driving Directions: From I-95/395/495 Exit 644 West Old Keene Mill Rd, Right at 6th light on Carrleigh Parkway, Left on Prince James to the bottom of the hill. Right on Noblestown to 5907 (2nd building on the left). Unit D is on the main level on the right in the back. Tons of unassigned parking!
School Information
- School District: Fairfax County Public Schools
- Elementary School: Cardinal Forest
- Middle School: Irving
- High School: West Springfield
Community
- Assoc. Fees Include: Common Area Maintenance, Ext Bldg Maint, Fiber Optics at Dwelling, Gas, Heat, Lawn Maintenance, Management, Parking Fee, Pool(s), Recreation Facility, Reserve Funds, Road Maintenance, Sewer, Snow Removal, Trash, Water
- Pets Allowed: Yes
- Pets: Cats OK, Dogs OK
Heating & Cooling
- Central air: Yes
- Cooling Type: Central A/C
- Cooling Fuel: Electric
- Heating Type: Forced Air
- Heating Fuel: Natural Gas
- Water Heater: Natural Gas
Utilities
- Sewer: Public Sewer
- Water: Public
- Utility Description: Under Ground
Structural Information
- Architectural Style: Colonial
- Structure Type: Garden 1 - 4 Floors
- Model: 2 Bedroom and Den, Model 2F
- Construction: Brick
- Roof: Shingle, Composite
- Common Walls: 1 Common Wall
- Windows: Double Hung, Double Pane, Energy Efficient, Vinyl Clad
- Doors: French
- Entry Floor Number: 1
- Stories Description: Main
- Square Feet: 1,074
- Sq. Ft. Source: Assessor
- Living Area: 1,074 Sq. Ft.
- Finished Above Grnd: 1,074 Sq. Ft.
- Year Built: 1968
- Year Built Source: Assessor
- Property Condition: Very Good
Lot Features
- Property View: Trees/Woods
- Zoning: 370
Financial Considerations
- Price Per Sq. Ft.: $325.88
- Condo Fee: $547
- Condo Fee Freq: Monthly
- Assessment Year: 2026
- City/TownTax Freq: Annually
- Tax w/Assessment: $343,910
- Tax Amount: $3,897
- Tax Year: 2026
- Tax Total Finished Sq. Ft.: 1074
Disclosures and Reports
- Ownership: Condominium
- Condo: Yes
Listed by Weichert, REALTORS, Monique H Craft
Get Pre-Approved Today
Schools
Schools serving 5907 Noblestown Rd
School District:Fairfax County Public Schools
| Name | Grades | Distance |
|---|---|---|
Cardinal Forest Elementary School 8600 Forrester Boulevard, Springfield, VA 22152 | PK-6 | 0.6 mi |
Irving Middle School 8100 Old Keene Mill Road, Springfield, VA 22152 | 7-8 | 0.7 mi |
West Springfield High School 6100 Rolling Road, Springfield, VA 22152 | 9-12 | 0.7 mi |
Disclaimer:
School attendance boundaries provided by ATTOM Data Solutions and are for reference only. Contact the school directly to verify enrollment eligibility.
Price & Sales History for 5907 Noblestown Rd
Date
Details
Price
Change
Source
5/30/2026
Listed
$350,000
—
MLS
Disclaimer: Historical sales information is derived from public records provided by the county offices. Information is not guaranteed and should be independently verified.
Tax History
Tax History for 5907 Noblestown Rd
Year
Property Taxes
Change
Tax Assessment
Change
2025
$3,597
11%
$311,190
11%
2024
$3,248
10%
$280,350
7%
2023
$2,957
3%
$262,010
4%
2022
$2,881
2%
$251,930
5%
2021
$2,816
6%
$239,930
7%
2020
$2,654
8%
$224,230
8%
2019
$2,460
4%
$207,880
1%
2018
$2,372
3%
$206,230
27%
2017
$2,298
5%
$162,550
-14%
2016
$2,182
5%
$188,390
1%
2015
$2,082
5%
$186,520
5%
2014
$1,978
10%
$177,640
9%
2013
$1,801
—
$162,860
—
Disclaimer: Historical tax information is derived from public records provided by the county offices. Information is not guaranteed and should be independently verified.
Estimate the Cost
Estimate the Cost for 5907 Noblestown Rd
5907 Noblestown Road, Springfield, VA 22152 (MLS# VAFX2310536) is a Condo property with 2 bedrooms and 2 full bathrooms. 5907 Noblestown Road is currently listed for $350,000 and was received on May 30, 2026. Want to learn more about 5907 Noblestown Road? Do you have questions about finding other Condo real estate for sale in Springfield? You can browse all Springfield real estate or contact a Coldwell Banker agent to request more information.